
Bathroom Remodeling in Tigard, OR
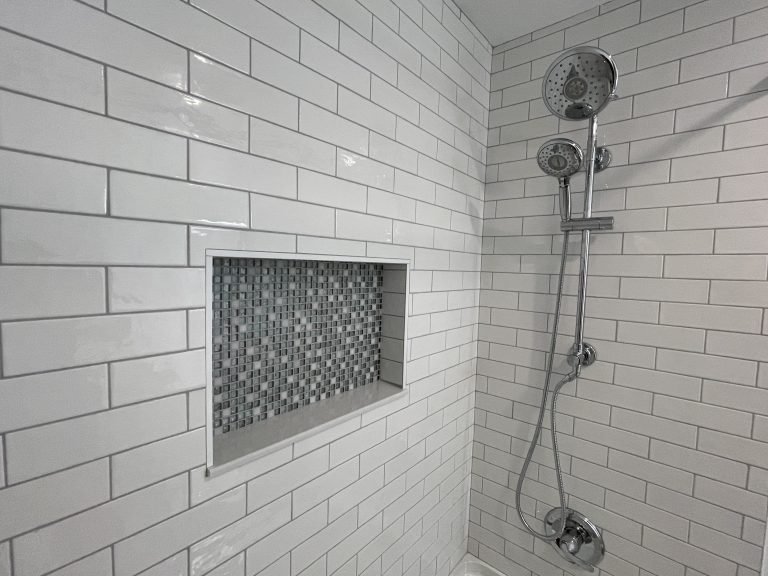
A bathroom doesn’t have to be huge to make a big difference in how your home feels. When the layout is awkward, storage is lacking, or the finishes have simply seen better days, a thoughtful remodel can turn it into a space that’s easier—and nicer—to use every day.
Wellington Home Solutions provides bathroom remodeling in Tigard, OR, from targeted updates to complete renovations. We work with homeowners to create bathrooms that make sense for their homes, their style, and the way they actually live.
Bathroom Remodeling Services in Tigard
Complete Bathroom Renovations
Sometimes replacing a vanity or updating the tile isn’t enough. A complete bathroom renovation gives you the opportunity to rethink the entire room, including the shower or tub, flooring, vanity, storage, lighting, fixtures, and overall layout.
We look at what’s working, what isn’t, and where your investment will make the biggest difference. The goal isn’t just an updated bathroom—it’s one that functions better, too.
Walk-In Shower Remodeling & Installation
A walk-in shower can make a bathroom feel more open while creating a more comfortable and practical shower space. Depending on the room, that might mean replacing an existing shower, removing a bathtub, adding new tile, or changing the shower footprint altogether.
Details such as niches, benches, glass, fixtures, and tile layout can then be tailored to the way you use the space.
Bathtub Replacement & Shower Conversions
If there’s a bathtub in your home that nobody actually uses, converting it to a shower may be a better use of the space. On the other hand, families with young children or homeowners who simply enjoy having a tub may want to replace an older model with something more comfortable and updated.
We’ll help you think through what makes sense for your household rather than defaulting to whichever option happens to be trending.
Bathroom Tile & Flooring Installation
Bathroom floors and tile need to handle moisture, frequent cleaning, and daily use without sacrificing style. We can incorporate new flooring, shower tile, wall tile, or other tile features into your bathroom remodel and coordinate them with the rest of the room.
Choosing materials together also helps avoid the common problem of ending up with individually beautiful finishes that don’t quite work together.
Bathroom Vanities, Countertops & Storage
Storage is one of the most common complaints we hear about bathrooms. The right vanity can improve that without making the room feel crowded.
Depending on your space, that might mean a larger vanity, better drawer storage, a double sink, additional cabinetry, or simply a smarter configuration. Countertops, hardware, mirrors, and fixtures can then bring the whole area together.
Bathroom Lighting, Fixtures & Ventilation
Lighting can completely change the way a bathroom feels. A good plan usually includes practical lighting where you need it, along with fixtures that make the room feel warm and inviting.
Ventilation matters just as much—especially here in Oregon. Proper ventilation helps manage the moisture that naturally comes with showers and baths and is an important part of creating a bathroom that holds up well over time.
How Much Does Bathroom Remodeling Cost in Tigard?
Cost is often the first question homeowners ask — and rightfully so. In Tigard, a basic bathroom refresh typically starts around $5,000–$10,000, while mid-range remodels average $15,000–$25,000. Full luxury overhauls can exceed $40,000 depending on scope, materials, and labor.
Several factors influence the final number:
Square footage and layout complexity
Fixture and tile selections (budget vs. premium)
Plumbing or electrical relocations
Permit requirements specific to Tigard
The wisest investment is accurate upfront budgeting — surprises mid-project consistently drive costs higher than any planned upgrade would. Knowing your range before contractor conversations begin puts you firmly in control. Speaking of contractors, identifying who delivers the best value in the Tigard area is the next crucial step.
What Affects Bathroom Remodeling Costs?
The size of the bathroom matters, but it’s only one factor. Layout changes, plumbing work, tile, cabinetry, countertops, shower design, fixtures, flooring, and the condition of the existing room can all affect the final cost.
The biggest question is usually how much of the existing bathroom you’re keeping versus how much you’re changing.
Partial Bathroom Updates vs. Complete Renovations
You don’t always have to gut a bathroom to improve it.
If the layout works well, replacing a vanity, flooring, fixtures, lighting, or other finishes may be enough to give the room a completely different feel. A full renovation makes more sense when the layout doesn’t work, the shower or tub needs significant work, or most of the room needs to be replaced anyway.
Materials, Fixtures & Installation Costs
Bathrooms pack a surprising number of material decisions into a relatively small space. Tile, flooring, vanities, countertops, plumbing fixtures, shower glass, lighting, hardware, and other finishes all contribute to the budget.
There are good options at many price points. Establishing priorities early makes it easier to decide where you want to splurge and where a more practical selection makes sense.
Plumbing Changes & Layout Modifications
Keeping plumbing fixtures in their existing locations can often simplify a remodel. Moving a toilet, shower, tub, or sink may give you a much better layout, but it also adds work behind the walls and beneath the floor.
That’s why we look at layout decisions from both sides: what would improve the room, and whether that improvement is worth the additional scope and cost.
Planning Your Bathroom Remodeling Budget
Start by deciding what you actually want to accomplish. Are you fixing an outdated look? Solving a storage problem? Replacing a failing shower? Creating a more functional primary bathroom?
Once the priorities are clear, it’s much easier to build a realistic scope and make material decisions that support the overall budget.
Bathroom Remodeling Solutions for Every Home
No two bathrooms need exactly the same solution. A compact guest bath has very different priorities than a primary bathroom used by two people every morning.
Small Bathroom Remodeling & Space Optimization
Small bathrooms benefit from good decisions more than extra features. A vanity with better storage, a glass shower enclosure, thoughtful lighting, appropriately sized fixtures, and a cleaner layout can make a small room feel much more functional without adding square footage.
The goal isn’t to cram more into the room. It’s to make better use of what’s already there.
Primary Bathroom Renovations
A primary bathroom should make busy mornings easier while still feeling like a comfortable place to wind down at the end of the day.
Depending on the space, renovations can include a larger walk-in shower, double vanity, improved storage, updated flooring and tile, better lighting, new fixtures, or changes to the layout.
Guest Bathroom Remodeling
Guest bathrooms often need to do a little bit of everything. They may serve overnight guests, children, and everyday household use.
Durable materials, practical storage, easy-to-clean surfaces, and a welcoming design can create a room that works well without needing the same level of customization as a primary suite.
Modern & Spa-Inspired Bathroom Designs
You don’t need an enormous bathroom to create a calmer, more spa-like feel. Simple materials, warm finishes, uncluttered surfaces, good lighting, a well-designed shower, and thoughtful storage can make even a modest bathroom feel more relaxing.
And “spa-inspired” doesn’t have to mean stark white or ultra-modern. It can still feel warm and appropriate for the rest of your home.
Accessible & Aging-in-Place Bathroom Improvements
If you’re planning to stay in your home long term, a remodel is a good opportunity to think ahead.
Features such as a low-threshold shower, thoughtfully placed grab-bar support, improved lighting, slip-resistant flooring, and better clearance around fixtures can make the bathroom easier and safer to use without making it feel institutional.
Choosing the Right Materials & Features for Your Bathroom
Bathroom finishes have to do more than look good in a showroom. They’re exposed to water, humidity, cleaning products, and daily use, so durability and maintenance should be part of the decision.
Walk-In Showers vs. Traditional Bathtubs
There’s no universal winner here.
If nobody in your household takes baths, a larger walk-in shower may be a much better use of the space. If you have young children, enjoy soaking, or want to keep at least one bathtub in the house, a tub may still be important.
We recommend designing around how you actually live rather than choosing based solely on resale trends.
Porcelain, Ceramic & Natural Stone Tile
Porcelain and ceramic tile offer a huge range of colors, patterns, sizes, and price points and can work well for bathroom floors and shower surrounds.
Natural stone brings its own texture and character but may require more maintenance depending on the material. When comparing tile, consider where it’s being installed, how much maintenance you’re comfortable with, and the overall look you’re trying to create.
Moisture-Resistant Bathroom Flooring
Bathrooms are one place where flooring needs to be selected with water in mind.
Tile remains a popular choice because of its durability and water resistance, while certain waterproof flooring products can provide other design options. The right choice depends on the bathroom, the look you want, and how the floor will be used.
Custom Vanities & Space-Saving Storage
A well-designed vanity can solve a lot of everyday frustrations. Drawers can make frequently used items easier to reach, while built-in storage can help keep counters from becoming cluttered.
In smaller bathrooms, choosing the right vanity depth and configuration can also preserve valuable floor space.
Water-Efficient Fixtures & Modern Lighting
New faucets, shower fixtures, toilets, and lighting can improve the look of a bathroom while also updating how it functions.
Rather than treating these as last-minute details, we prefer to consider them alongside the rest of the design. Fixture finishes, placement, lighting temperature, and scale all contribute to how finished the room feels.
Balancing Durability, Maintenance & Design
The prettiest material isn’t always the best material for your household.
If you don’t want to spend weekends sealing, polishing, or worrying about every water spot, it’s worth choosing finishes with maintenance in mind. A successful bathroom should still look good several years after the remodel—not just the day the project is photographed.
Bathroom Remodeling as Part of Your Home Renovation
Bathroom remodeling doesn’t always happen in isolation. If you’re already updating flooring, renovating several rooms, or tackling a whole-home project, it can make sense to include the bathroom in the larger plan.
Updating Bathrooms in Older Homes
Older bathrooms can come with small footprints, limited storage, outdated fixtures, and layers of previous renovations.
Opening up walls and removing old finishes can also reveal conditions that weren’t visible beforehand. We approach these projects knowing that an older home may require some problem-solving along the way.
Improving Bathroom Layouts & Functionality
Sometimes a bathroom has plenty of square footage—it just isn’t being used well.
Changing a vanity size, shower footprint, door location, or fixture arrangement can make the room feel entirely different. We look for changes that meaningfully improve the space rather than moving things simply for the sake of changing the layout.
Coordinating Bathroom Remodeling With Flooring Upgrades
If flooring is being replaced outside the bathroom, it’s worth considering both projects together. Floor heights, transitions, colors, and materials all affect how one room connects to the next.
Planning them together can create a cleaner transition and a more cohesive finished home.
Matching Bathroom Finishes With Your Home's Interior
Your bathroom doesn’t need to perfectly match every other room, but it also shouldn’t feel like it belongs in a completely different house.
Repeating certain colors, wood tones, hardware finishes, or design elements can help a newly remodeled bathroom feel connected to the rest of the home.
Bathroom Remodeling During Whole-Home Renovations
Including bathrooms within a larger renovation allows material choices, flooring, cabinetry, plumbing, electrical work, and construction schedules to be considered as part of one plan.
It can also create a more consistent finished result when several areas of the home are being updated at the same time.
Our Bathroom Remodeling Process
Remodeling a bathroom involves a lot of moving pieces in a small space. Having a clear plan before demolition begins makes the process much smoother.
Initial Consultation & Project Planning
We start with a conversation about your bathroom and what you’d like to change. We’ll talk about what’s frustrating you now, what you’d like the finished room to feel like, and which improvements matter most.
From there, we can begin defining the scope of the project.
Bathroom Design & Layout Evaluation
Before choosing tile or fixtures, we look at the room itself.
Does the current layout work? Is storage adequate? Would changing the shower or vanity improve the space? Evaluating these questions early helps make sure we’re solving the right problems before moving into finish selections.
Material & Fixture Selection
This is where the bathroom starts to take shape. Flooring, tile, cabinetry, countertops, fixtures, hardware, and lighting all need to work together.
We help keep those decisions connected so you’re designing one room rather than selecting a collection of unrelated products.
Project Estimate & Preparation
Once the scope is understood, the project can be estimated based on the work involved and the selected materials.
Pre-construction planning also gives us a chance to discuss access, scheduling, material availability, and what you should expect once work begins.
Professional Bathroom Remodeling
During construction, we move through the necessary stages of demolition, preparation, plumbing and electrical work where applicable, installation, and finish work.
The exact sequence depends on your project, but the focus remains the same: doing the work correctly and paying attention to the details you’ll see and use every day.
Final Inspection & Walkthrough
Once the bathroom is complete, we walk through the finished space with you and review the work.
It’s our opportunity to make sure the details are complete—and yours to finally see all those individual decisions come together as one finished room.
How Long Does Bathroom Remodeling Take?
Bathroom remodeling timelines can vary widely. A project replacing a few finishes is very different from one that involves demolition, plumbing changes, custom materials, tile work, and a completely new shower.
Typical Bathroom Remodeling Timeline
Rather than promising that every bathroom can be completed within a certain number of days, we establish a timeline around the actual scope of your project.
Once we know what’s changing, which materials are being used, and whether plumbing, electrical, or layout work is involved, we can give you a much more useful expectation for the schedule.
Partial Upgrades vs. Complete Bathroom Renovations
Targeted updates generally involve fewer construction stages than a complete renovation.
A full remodel may require demolition, rough plumbing or electrical work, inspections when applicable, waterproofing, tile installation, cabinetry, countertops, fixtures, painting, and finish work—all of which need to happen in the right order.
Factors That Can Affect the Timeline
Material availability, inspections, specialty products, custom shower glass, layout changes, and unexpected conditions discovered during demolition can all affect the schedule.
We’d rather communicate when something changes than give you an unrealistic timeline simply because it sounds better upfront.
Preparing Your Home for Bathroom Remodeling
Before construction begins, remove personal belongings, toiletries, towels, and other items from the bathroom and nearby work areas.
If the bathroom being remodeled is one your family relies on every day, it’s also worth planning ahead for where everyone will shower and get ready while the room is out of service.
Recent Bathroom Remodeling Projects
For a look at Before & After bathroom remodeling projects, visit Wellington Home Solutions Projects Gallery.
Bathroom Remodeling & Home Conditions in Tigard
Every house has its quirks, and remodeling often brings them to the surface. Existing plumbing, ventilation, moisture, previous renovations, and the age of the home can all influence what happens once work begins.
Renovating Bathrooms in Older Tigard Homes
An older bathroom may have more going on behind the walls than outdated tile.
Previous repairs, aging plumbing, older materials, uneven surfaces, or past remodeling work can become visible during demolition. When those conditions affect the new work, they need to be addressed rather than simply covered back up.
Moisture Control, Waterproofing & Ventilation
Bathrooms create a lot of moisture in a small space. Proper waterproofing around wet areas and effective ventilation are important parts of building a bathroom that performs well over time—particularly in Oregon’s already damp climate.
These aren’t the exciting design decisions, but they’re some of the most important work in the room.
Updating Outdated Plumbing & Bathroom Fixtures
A remodel can be an opportunity to address aging fixtures or plumbing components that are already part of the project area.
What makes sense to update will depend on the existing conditions and the scope of the renovation, so these decisions are best made after evaluating the individual bathroom.
Bathroom Remodeling Permits & Local Requirements
Some bathroom projects may require permits depending on the scope of the work, particularly when plumbing, electrical, structural, or other regulated work is involved.
Permit requirements should be evaluated for the specific project rather than assuming every bathroom remodel follows the same process.
Choosing Durable Materials for Oregon Homes
For Oregon homes, we pay particular attention to materials used in wet and moisture-prone areas.
That doesn’t mean sacrificing design. It means choosing flooring, tile, cabinetry, finishes, and installation methods that make sense for the environment they’re going into.
Why Choose Wellington Home Solutions for Bathroom Remodeling in Tigard?
Inviting a remodeling crew into your home is a big deal. You’re trusting someone with your space, your money, and a room your family depends on every day.
At Wellington Home Solutions, we want the process to feel straightforward and personal—from the first conversation through the final walkthrough.
Local Home Remodeling Experience
We’re a local remodeling company serving Tigard and communities throughout the Portland metro area. We understand that homeowners aren’t looking for a cookie-cutter renovation. They’re trying to make the home they already have work better for their family.
Customized Bathroom Remodeling Solutions
We don’t believe every bathroom needs the same oversized shower, white tile, or trendy vanity.
We start with your space and your priorities, then build the project around what actually makes sense for you.
Quality Materials & Attention to Detail
A bathroom is full of details you interact with every day—tile edges, cabinetry, transitions, fixtures, hardware, trim, and more.
Those finishing touches matter, but so does the work underneath them. Our goal is a bathroom that looks finished and is built with the everyday use of the space in mind.
Complete Home Renovation Expertise
Because Wellington Home Solutions works on kitchens, bathrooms, flooring, decks, and larger home renovations, we can look at your bathroom as part of the entire home.
That’s especially helpful when you’re remodeling more than one room or trying to create a more cohesive interior.
Clear Project Communication & Planning
You shouldn’t have to wonder who’s showing up, what’s happening next, or whether a decision needs your attention.
Clear communication and realistic planning are an important part of how we approach remodeling, particularly when construction is happening inside the home you’re still living in.
Start Your Bathroom Remodeling Project in Tigard
If you’re tired of working around an outdated bathroom—or you’ve been saving inspiration photos for longer than you’d like to admit—we’d love to talk about what you have in mind.
Whether you want a better shower, more storage, updated finishes, or a completely new bathroom, Wellington Home Solutions can help you figure out what makes sense for your home and budget.
Ready to get started? Contact Wellington Home Solutions to request an estimate for your Tigard bathroom remodeling project.
FAQ - About Bathroom Remodeling Tigard
How much does a bathroom remodel cost in Tigard, OR?
Understanding what drives remodel costs helps homeowners budget realistically and avoid surprises. In Tigard, project scope varies widely — a basic refresh might focus on fixtures and bathroom flooring upgrades, while a full gut renovation includes layout changes, custom tilework, and premium finishes.
Key factors influencing your total investment:
Scope of work — cosmetic updates vs. full structural changes
Material selections — tile grade, vanity style, fixture quality
Labor complexity — accessibility, plumbing relocations, permit requirements
Transparent pricing is a hallmark of trustworthy contractors. Explore our recent remodeling work to see how different budgets translate into real results. Smart budgeting now sets the stage for understanding exactly how renovation services in Tigard can be structured affordably — without sacrificing quality.
How long does a typical bathroom remodeling project take?
In practice, a standard remodel takes two to four weeks. Complex projects involving custom work or structural changes can run longer.
The timeline depends on the scope, materials, plumbing or electrical work, inspections when applicable, and any conditions uncovered during demolition. Once the project is defined, we can provide a more realistic schedule for your specific bathroom.
Can you remodel a small bathroom without changing its layout?
Absolutely. If the existing layout works, new flooring, a better vanity, updated fixtures, lighting, tile, and thoughtful storage can make a small bathroom feel dramatically different without relocating the major fixtures.
Can I replace my bathtub with a walk-in shower?
A tub-to-shower conversion may be possible depending on the existing space and plumbing. It’s a popular option for homeowners who rarely use their bathtub and would rather have a more spacious shower.
What is the best flooring for a bathroom in Oregon?
Moisture resistance should be a major consideration. Tile is a popular bathroom choice, while certain waterproof flooring products may also work depending on the application. We look at durability, maintenance, appearance, and the specific bathroom when comparing options.
Do bathroom remodeling projects require permits in Tigard?
It depends on the scope of work. Certain plumbing, electrical, structural, or other regulated changes may require permits. The requirements should be determined based on the specific work included in your project.
Can you update my bathroom without a complete renovation?
Yes. If you’re happy with the layout and some existing elements are still in good condition, targeted updates may give you the change you’re looking for without completely rebuilding the room.
What should I consider when remodeling an older bathroom?
Think beyond the visible finishes. Older bathrooms can have aging plumbing, ventilation issues, previous repairs, moisture damage, or other conditions hidden behind walls and flooring. It’s helpful to go into the project knowing that some decisions may need to be made once the existing finishes are removed.
Can bathroom remodeling be included in a whole-home renovation?
Yes. Including bathrooms in a larger renovation can make it easier to coordinate flooring, finishes, construction schedules, and other work throughout the home.
How should I prepare my home before bathroom remodeling begins?
Remove your personal items from the bathroom and nearby work areas, and plan for how your household will function while that bathroom is unavailable. We’ll discuss project-specific preparation and access before work begins.
Can I stay in my home during a bathroom remodel?
Often, yes—especially if you have another functioning bathroom. The answer depends on the scope of work and how much the construction affects the rest of the home. We can discuss what to expect before the project starts so you can decide what’s most comfortable for your family.
Do you offer a warranty on bathroom remodeling work?
Warranty coverage can depend on the work performed and the products or materials installed. Wellington Home Solutions can provide the applicable warranty information for your specific project.