
Kitchen Remodeling in Lake Oswego, OR
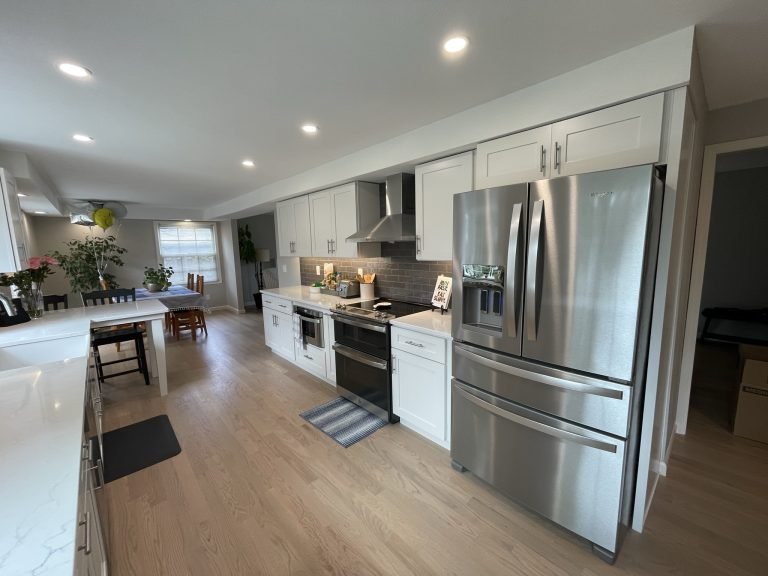
Elevate your home with smart kitchen remodeling tips tailored for Lake Oswego. Discover creative ideas to transform your space and enhance functionality today!
Kitchen Remodeling Services in Lake Oswego
Full Kitchen Renovations
When embarking on a kitchen remodeling journey, considering a full renovation can be the most transformative option. Full kitchen renovations in Lake Oswego allow homeowners to completely overhaul their space, addressing both aesthetic and functional concerns. This approach provides the opportunity to reconfigure the layout, update outdated appliances, and incorporate modern design elements that enhance the overall look and feel of the kitchen.
A full kitchen renovation typically involves demolishing the existing kitchen and rebuilding it from the ground up. This can include replacing old cabinets, installing new countertops and backsplashes, upgrading flooring, and incorporating new lighting fixtures. By starting from scratch, homeowners have the freedom to design their dream kitchen, tailoring every detail to their specific needs and preferences.
One of the primary advantages of a full kitchen renovation is the ability to address underlying structural issues. Older homes in Lake Oswego may have outdated plumbing, electrical systems, or inadequate insulation. A comprehensive renovation allows for necessary repairs and upgrades, ensuring that the kitchen is not only beautiful but also safe and efficient. Additionally, a full renovation provides the opportunity to incorporate energy-efficient appliances and sustainable materials, reducing the environmental impact of the remodel.
Kitchen Layout & Space Planning
Effective kitchen layout and space planning are crucial components of a successful remodel. The layout determines the flow and functionality of the space, impacting how efficiently you can move and work within the kitchen. Whether you have a small, compact kitchen or a spacious open-concept design, thoughtful space planning can maximize usability and create a more enjoyable cooking and dining experience.
One popular layout choice is the classic work triangle, which positions the sink, stove, and refrigerator in a triangular configuration. This design minimizes the distance between these key areas, allowing for seamless movement and efficient meal preparation. For larger kitchens, an island can serve as a central hub, providing additional counter space and storage while promoting social interaction during cooking and entertaining.
Utilizing vertical space is another effective strategy in kitchen layout and space planning. Installing tall cabinets that reach the ceiling maximizes storage capacity, while open shelving can create a sense of airiness and accessibility. Pull-out drawers, Lazy Susans, and other innovative storage solutions help keep your kitchen organized and clutter-free. By carefully considering your layout and space planning, you can create a kitchen that is both functional and aesthetically pleasing.
Custom Cabinetry & Storage Solutions
Custom cabinetry and storage solutions play a vital role in a kitchen remodel, offering both practicality and personalization. Unlike stock cabinets, custom cabinetry is tailored to fit your specific space, ensuring a seamless and cohesive look. This customization allows you to choose the materials, finishes, and hardware that best complement your design vision and meet your storage needs.
Incorporating custom cabinetry provides an opportunity to maximize storage in every available nook and cranny. For instance, you can opt for deep drawers to store pots and pans, pull-out shelves for easy access to pantry items, and built-in organizers to keep utensils and cutlery neatly arranged. Custom cabinets can also be designed to accommodate specific appliances, such as a built-in microwave or wine fridge, creating a streamlined and integrated appearance.
Additionally, custom cabinetry allows for creative design elements that reflect your personal style. From sleek, modern designs with clean lines to traditional, ornate cabinetry with intricate detailing, the possibilities are endless. By working with a skilled cabinetmaker, you can create a kitchen that is not only functional but also a true reflection of your taste and lifestyle.
Countertops, Backsplashes & Flooring
The choice of countertops, backsplashes, and flooring significantly impacts the overall look and functionality of your kitchen. These elements serve as the foundation of your design, setting the tone for the rest of the space. When selecting materials, it’s important to consider factors such as durability, maintenance, and aesthetic appeal.
Countertops are a focal point in any kitchen, and there are a variety of materials to choose from, each with its own unique benefits. Granite and quartz are popular options due to their durability and resistance to stains and scratches. For a more luxurious look, marble countertops offer a timeless elegance, though they require more maintenance. Solid surface materials, such as Corian, provide a seamless and customizable option, while butcher block countertops add warmth and a rustic charm.
Backsplashes not only protect your walls from splashes and spills but also serve as a decorative element that ties the design together. Options range from classic subway tiles to intricate mosaic patterns, allowing you to express your creativity. For a modern and sleek look, glass or stainless steel backsplashes can be an excellent choice. The key is to select a backsplash that complements your countertops and cabinetry, creating a cohesive and harmonious design.
Flooring is another critical aspect of a kitchen remodel, contributing to both the aesthetics and functionality of the space. Hardwood floors offer a timeless and versatile option that can be refinished to look new for years to come. For a more budget-friendly and durable choice, consider luxury vinyl or laminate flooring, which can mimic the appearance of wood or stone. Tile flooring is also a popular choice, particularly in high-traffic areas, due to its water resistance and ease of maintenance.
How Much Does a Kitchen Remodel Cost in Lake Oswego?
What Determines the Cost of a Kitchen Remodel?
Several factors determine the cost of a kitchen remodel, and understanding these can help you plan and budget effectively. One of the primary cost drivers is the scope of the project. A full kitchen renovation, which involves structural changes, new cabinetry, countertops, and flooring, will be more expensive than a cosmetic update that focuses on surface-level changes.
The choice of materials also plays a significant role in the overall cost. High-end materials such as custom cabinetry, premium countertops, and designer fixtures can quickly add up, whereas more budget-friendly options like stock cabinets and laminate countertops can help keep costs down. It’s essential to balance your desire for luxury finishes with your budget constraints to achieve the best value for your investment.
Labor costs are another crucial factor to consider. Hiring skilled professionals, such as designers, contractors, and tradespeople, ensures that the work is done correctly and to a high standard. However, labor costs can vary significantly based on the complexity of the project and the expertise of the professionals involved. Additionally, unforeseen issues such as plumbing or electrical problems that arise during the remodel can add to the overall cost.
Cosmetic Updates vs. Full Kitchen Renovations
The cost of a kitchen remodel can vary widely depending on the extent of the work involved. Cosmetic updates, which focus on refreshing the appearance of the kitchen without making significant structural changes, are generally more affordable. These updates can include painting cabinets, replacing hardware, updating light fixtures, and installing a new backsplash. Cosmetic updates typically range from a few thousand dollars to around $10,000, depending on the materials and labor involved.
In contrast, a full kitchen renovation involves a complete overhaul of the space, including structural changes, new cabinetry, countertops, flooring, and appliances. This type of remodel can range from $20,000 to $100,000 or more, depending on the size of the kitchen, the quality of materials, and the complexity of the project. While a full renovation is a more significant investment, it can dramatically transform the space and increase the value of your home.
It’s important to consider your goals and budget when deciding between cosmetic updates and a full renovation. If you’re looking to make a quick and cost-effective improvement, cosmetic updates can provide a fresh look without breaking the bank. However, if you’re seeking a complete transformation and are willing to invest in the long-term value of your home, a full kitchen renovation may be the better option.
Where to Invest Your Kitchen Remodeling Budget
When planning a kitchen remodel, it’s essential to allocate your budget wisely to achieve the best results. Prioritizing key areas can help you make the most of your investment and create a functional and stylish kitchen. One of the most critical areas to invest in is cabinetry. High-quality cabinets provide ample storage, enhance the overall aesthetics, and can significantly impact the value of your home.
Countertops are another area where it’s worth investing in premium materials. Durable and attractive countertops, such as granite, quartz, or marble, not only elevate the look of your kitchen but also stand up to daily use and wear. These materials are resistant to stains, scratches, and heat, making them a practical choice for a busy kitchen.
Appliances play a crucial role in the functionality of your kitchen, and upgrading to energy-efficient models can save you money in the long run. Investing in high-quality appliances ensures that they will perform well and last for years to come. Additionally, modern appliances with advanced features can make cooking and meal preparation more enjoyable and efficient.
Lighting is often an overlooked aspect of a kitchen remodel, but it can make a significant difference in the overall ambiance and functionality of the space. Layered lighting, including task lighting, ambient lighting, and accent lighting, creates a well-lit and inviting environment. Consider investing in energy-efficient LED fixtures and under-cabinet lighting to enhance visibility and reduce energy consumption.
Financing & Payment Options
Financing a kitchen remodel can be a significant financial commitment, but there are various payment options available to help make the process more manageable. One common option is a home equity loan or home equity line of credit (HELOC). These loans use the equity in your home as collateral, allowing you to borrow a lump sum or access a line of credit with potentially lower interest rates than other types of loans.
Personal loans are another option for financing a kitchen remodel. These loans do not require collateral and can be used for various purposes, including home improvements. However, they may come with higher interest rates compared to home equity loans. It’s essential to shop around and compare offers from different lenders to find the best terms and rates.
Credit cards can also be used to finance smaller kitchen remodel projects, especially if you have a card with a low-interest rate or a promotional 0% APR period. This option allows you to spread out the cost over several months without accruing interest, provided you pay off the balance within the promotional period. However, it’s crucial to avoid carrying a high balance on your credit card for an extended period, as high-interest rates can quickly add up.
Some contractors and home improvement stores offer financing options or payment plans for kitchen remodels. These plans may include low or no-interest financing for a specific period, making it easier to manage the cost of the remodel. Be sure to read the terms and conditions carefully and ensure that you can meet the payment requirements to avoid any hidden fees or penalties.
Custom Kitchen Design for Lake Oswego Homes
Modern Pacific Northwest Kitchen Design
The Pacific Northwest is known for its unique and distinct design aesthetic, characterized by a blend of natural elements, clean lines, and a focus on sustainability. When designing a custom kitchen in Lake Oswego, incorporating these principles can create a modern and inviting space that reflects the beauty of the region. One of the key features of Pacific Northwest kitchen design is the use of natural materials, such as wood, stone, and metal.
Wood is a versatile material that can be used for cabinetry, flooring, and even countertops. In a Pacific Northwest kitchen, consider using reclaimed or sustainably sourced wood to add warmth and character to the space. Stone countertops, such as granite or quartz, provide a durable and elegant surface that complements the natural aesthetic. Metal accents, such as stainless steel appliances or brushed nickel hardware, add a sleek and modern touch.
Another hallmark of Pacific Northwest kitchen design is the emphasis on natural light and open spaces. Large windows and skylights allow ample natural light to flood the kitchen, creating a bright and airy atmosphere. Open shelving and glass-front cabinets can also enhance the sense of openness while providing a stylish way to display dishes and kitchenware. Consider incorporating indoor plants or a small herb garden to bring a touch of nature indoors and enhance the overall ambiance.
Sustainability is a core principle of Pacific Northwest design, and incorporating eco-friendly features into your kitchen remodel can reduce your environmental impact. Energy-efficient appliances, LED lighting, and water-saving fixtures can help conserve resources and lower utility bills. Additionally, using low-VOC paints, recycled materials, and non-toxic finishes can create a healthier indoor environment for you and your family.
Functional Kitchens for Everyday Living
Creating a functional kitchen that meets the needs of everyday living is essential for a successful remodel. The kitchen is often the heart of the home, where families gather to cook, eat, and spend time together. Therefore, it’s important to design a space that is not only visually appealing but also practical and efficient.
One of the key aspects of a functional kitchen is ample storage. Clutter can quickly accumulate in a busy kitchen, so incorporating smart storage solutions is crucial. Custom cabinetry with pull-out shelves, deep drawers, and built-in organizers can help keep everything in its place and easily accessible. Consider adding a pantry or a dedicated storage area for small appliances, allowing you to keep countertops clear and organized.
Another important element of a functional kitchen is efficient workflow and layout. The work triangle, which positions the sink, stove, and refrigerator in a triangular configuration, is a classic design principle that promotes easy movement between these key areas. For larger kitchens, incorporating an island or a peninsula can provide additional counter space and create a natural gathering spot for family and friends.
Comfortable seating is also essential for a functional kitchen, especially if you enjoy entertaining or have a large family. Incorporating a breakfast nook, bar stools at the island, or a built-in banquette can provide casual dining options and create a welcoming atmosphere. Additionally, ensuring that there is adequate lighting for cooking, dining, and socializing can enhance the overall functionality and enjoyment of the space.
By focusing on these key elements and incorporating the principles of Pacific Northwest design, you can create a kitchen that is both beautiful and functional. Whether you’re planning a full renovation or a few cosmetic updates, careful planning and thoughtful design choices can transform your kitchen into a space that meets your needs and reflects your personal style.
Maximizing Storage & Counter Space
One of the most common challenges homeowners face is a lack of storage and counter space. An effective kitchen design should prioritize these elements, ensuring that you have ample room to store your essentials and prepare meals comfortably. Start by evaluating your current storage needs and identifying areas where additional space could be beneficial. Consider incorporating custom cabinetry, pull-out shelves, and clever organizational solutions to make the most of your available space.
Custom cabinetry can be tailored to fit your kitchen’s unique dimensions, providing a seamless and efficient storage solution. Opt for cabinets that extend to the ceiling to maximize vertical space, and include features like built-in spice racks, utensil dividers, and pull-out pantry shelves. These small additions can make a significant difference in keeping your kitchen organized and clutter-free. Additionally, consider installing deep drawers for pots and pans, as well as pull-out trash and recycling bins for added convenience.
Another important aspect of maximizing storage is making the most of your counter space. An island or peninsula can provide additional workspace and storage, making it easier to prepare meals and entertain guests. Consider incorporating a mix of open shelving and closed cabinets to strike a balance between accessibility and organization. Open shelves can be used to display frequently used items or decorative pieces, while closed cabinets keep less attractive items out of sight. By thoughtfully designing your storage and counter space, you can create a kitchen that is both functional and visually appealing.
Designing for Natural Light
Natural light can have a transformative effect on your kitchen, making it feel brighter, more inviting, and more spacious. When designing your kitchen remodel, consider ways to maximize the amount of natural light that enters the space. This may involve enlarging existing windows, adding new ones, or even installing skylights. The goal is to create a well-lit environment that enhances the beauty of your kitchen and makes it a more enjoyable place to spend time.
Start by assessing the current sources of natural light in your kitchen and identifying areas that could benefit from additional illumination. If your kitchen has small or outdated windows, consider replacing them with larger, energy-efficient models. This can significantly increase the amount of natural light that enters the space and improve the overall ambiance. Additionally, think about the orientation of your windows and how they can be positioned to capture the most sunlight throughout the day.
In addition to windows, skylights can be an excellent way to bring natural light into your kitchen. They are particularly effective in spaces with limited wall space for windows or in areas where privacy is a concern. Skylights can be strategically placed to illuminate key areas of your kitchen, such as the cooking or dining areas, and can be fitted with shades or blinds to control the amount of light as needed. By incorporating a mix of windows and skylights, you can create a bright and airy kitchen that feels both welcoming and spacious.
Kitchen Cabinets & Countertops
Custom vs. Semi-Custom Kitchen Cabinets
When it comes to kitchen cabinetry, homeowners have several options to choose from, including custom, semi-custom, and stock cabinets. Each type has its own set of advantages and considerations, making it important to understand the differences before making a decision. Custom cabinets offer the highest level of personalization and are built to your exact specifications, ensuring a perfect fit for your kitchen. Semi-custom cabinets, on the other hand, provide a balance between customization and cost, offering a range of styles and sizes that can be modified to suit your needs.
Custom cabinets are ideal for homeowners who want complete control over the design and functionality of their kitchen. With custom cabinetry, you can choose the materials, finishes, and hardware that best match your style and preferences. This level of customization allows you to create a truly unique kitchen that reflects your personality and meets your specific needs. Custom cabinets are also built to last, with high-quality craftsmanship and attention to detail that ensures durability and longevity.
Semi-custom cabinets offer a more budget-friendly alternative to custom cabinetry while still providing a degree of personalization. These cabinets are available in a variety of styles, sizes, and finishes, allowing you to create a kitchen that suits your taste and requirements. While semi-custom cabinets may not offer the same level of flexibility as custom cabinets, they still provide a high-quality and attractive option for your kitchen remodel. By working with a skilled designer, you can achieve a beautiful and functional kitchen that meets your needs and fits your budget.
Quartz Countertops
Quartz countertops have become increasingly popular in recent years, thanks to their durability, low maintenance, and stunning appearance. Made from engineered stone, quartz countertops are composed of natural quartz crystals combined with resins and pigments to create a hard, non-porous surface. This makes them an excellent choice for busy kitchens, as they are resistant to stains, scratches, and heat. Additionally, quartz countertops are available in a wide range of colors and patterns, allowing you to find the perfect match for your kitchen design.
One of the main advantages of quartz countertops is their durability. Unlike natural stone countertops, quartz is non-porous, meaning it does not require sealing and is resistant to stains and bacteria. This makes it an ideal choice for food preparation areas, as it is both hygienic and easy to clean. Additionally, quartz countertops are scratch-resistant and can withstand the daily wear and tear of a busy kitchen, ensuring they remain beautiful and functional for years to come.
Another benefit of quartz countertops is their versatility in design. With a wide range of colors and patterns available, you can find a quartz countertop that complements your kitchen’s aesthetic. Whether you prefer a sleek, modern look or a more traditional style, there is a quartz option to suit your taste. Additionally, quartz countertops can be fabricated to include features like integrated sinks and custom edges, further enhancing the functionality and appearance of your kitchen. By choosing quartz countertops, you can enjoy a beautiful and durable surface that elevates your kitchen design.
Granite Countertops
Granite countertops have long been a popular choice for homeowners due to their natural beauty, durability, and timeless appeal. As a natural stone, each granite slab is unique, featuring its own distinct patterns and colors. This makes granite countertops a stunning focal point in any kitchen, adding a touch of elegance and sophistication. In addition to their aesthetic appeal, granite countertops are known for their strength and resilience, making them a practical choice for a busy kitchen.
One of the key advantages of granite countertops is their durability. Granite is an incredibly hard material, resistant to scratches, heat, and general wear and tear. This makes it an ideal surface for food preparation, cooking, and entertaining. With proper care and maintenance, granite countertops can last for decades, retaining their beauty and functionality over time. To keep your granite countertops in top condition, it is essential to seal them regularly to prevent staining and ensure they remain resistant to moisture and bacteria.
The natural beauty of granite countertops is another major selling point. With a wide range of colors and patterns available, you can find a granite slab that perfectly complements your kitchen design. From bold, dramatic patterns to subtle, understated hues, granite offers endless possibilities for creating a stunning and unique kitchen. Additionally, the natural variations in each slab mean that no two granite countertops are exactly alike, giving your kitchen a one-of-a-kind look. By choosing granite countertops, you can enjoy a beautiful and durable surface that enhances the overall aesthetic of your kitchen.
Butcher Block & Other Countertop Options
While quartz and granite are popular choices for kitchen countertops, there are several other options to consider, each with its own set of advantages. Butcher block countertops, for example, offer a warm and inviting look that is perfect for a traditional or farmhouse-style kitchen. Made from hardwoods like maple, oak, or walnut, butcher block countertops provide a durable and functional surface for food preparation. They are also relatively easy to maintain, requiring regular oiling to keep the wood in good condition and prevent drying and cracking.
In addition to butcher block, there are several other countertop materials to consider, each with its own unique characteristics. Concrete countertops, for example, offer a sleek and modern look that can be customized with various colors, textures, and finishes. Concrete is a highly durable material that can withstand the demands of a busy kitchen, but it does require regular sealing to prevent staining and moisture damage. Another option is solid surface countertops, which are made from a blend of acrylic and polyester resins. These countertops are non-porous, easy to clean, and available in a wide range of colors and patterns, making them a versatile choice for any kitchen.
For homeowners looking for an eco-friendly option, recycled glass countertops are an excellent choice. Made from a combination of recycled glass and resin, these countertops offer a unique and eye-catching appearance. The glass fragments create a mosaic-like pattern that adds visual interest and depth to your kitchen. Recycled glass countertops are also durable and low-maintenance, making them a practical and sustainable choice. By exploring different countertop materials, you can find the perfect option to suit your kitchen’s style and functionality needs.
see our Cabinet & Countertop Installation service
Open-Concept Kitchen Remodeling
Improving Kitchen Flow & Sightlines
A well-designed kitchen should not only be beautiful but also functional. One of the key aspects of a functional kitchen is its flow and sightlines, which refer to how easily you can move around the space and see from one area to another. Improving kitchen flow involves optimizing the layout to ensure that your kitchen is efficient and easy to navigate. This can be achieved by considering the placement of key elements like the stove, sink, and refrigerator, as well as the overall arrangement of countertops, cabinetry, and appliances.
When planning your kitchen remodel, consider the work triangle, which is a design principle that focuses on the optimal placement of the stove, sink, and refrigerator. These three elements should form a triangle, with each side measuring between four and nine feet. This arrangement ensures that you can easily move between these key areas while cooking, reducing the need for excessive walking and improving overall efficiency. Additionally, ensure that there is ample counter space near each of these elements for food preparation and clean-up.
In addition to optimizing the work triangle, consider the overall flow of your kitchen. This involves ensuring that there is enough space for multiple people to move around the kitchen without bumping into each other. Wide walkways and clear sightlines are essential for creating a functional and enjoyable kitchen. Consider removing or reconfiguring walls to create an open-concept layout that enhances the flow and visibility of your kitchen. By carefully planning the layout and flow of your kitchen, you can create a space that is both efficient and enjoyable to use.
Removing or Reconfiguring Walls
One of the most impactful changes you can make in a kitchen remodel is removing or reconfiguring walls. This can open up your kitchen to adjacent living or dining areas, creating a more spacious and connected layout. An open-concept kitchen not only improves the flow and functionality of the space but also allows for better interaction with family and guests. Before making any structural changes, it is essential to consult with a professional to ensure that the walls you plan to remove are not load-bearing and that the changes will not compromise the structural integrity of your home.
Removing walls can significantly enhance the natural light and sightlines in your kitchen, making it feel larger and more inviting. By creating an open-concept layout, you can integrate your kitchen with other living spaces, making it easier to entertain and interact with family and friends. This type of layout is particularly popular in modern and contemporary homes, where an open and airy feel is desired. Additionally, an open-concept kitchen can increase the resale value of your home, as it is a highly sought-after feature among homebuyers.
If removing walls is not feasible or desirable, consider reconfiguring the existing layout to improve the flow and functionality of your kitchen. This may involve relocating appliances, adding or removing cabinetry, or adjusting the placement of countertops and islands. By thoughtfully reconfiguring your kitchen, you can create a more efficient and enjoyable space without the need for major structural changes. Whether you choose to remove walls or reconfigure your layout, the goal is to create a kitchen that is both beautiful and functional, enhancing your daily living experience.
Kitchen Islands & Entertaining Spaces
A kitchen island can be a game-changer in your kitchen remodel, providing additional counter space, storage, and seating. Islands are versatile and can be customized to suit your specific needs and preferences. Whether you want a simple island with extra prep space or a more elaborate design with built-in appliances and seating, a kitchen island can enhance the functionality and aesthetics of your kitchen. Additionally, an island can serve as a focal point for entertaining, providing a place for guests to gather and interact while you cook.
When designing your kitchen island, consider its primary functions and how it will fit into the overall layout of your kitchen. If you need additional prep space, opt for an island with a large, uninterrupted countertop. For added storage, include cabinets or drawers in the island design. If you enjoy entertaining, consider incorporating seating into the island, creating a casual dining area where guests can sit and chat while you prepare meals. Additionally, think about adding features like a sink, cooktop, or wine fridge to further enhance the island’s functionality.
In addition to a kitchen island, consider creating designated entertaining spaces within your kitchen. This may involve setting up a bar area with a built-in beverage fridge and storage for glassware and bar tools. Alternatively, you could create a cozy breakfast nook with a built-in banquette and table, providing a comfortable spot for casual meals and gatherings. By incorporating these entertaining spaces into your kitchen design, you can create a welcoming and versatile environment that is perfect for hosting family and friends.
Our Kitchen Remodeling Process
Initial Consultation & Kitchen Assessment
The first step in any kitchen remodel is an initial consultation and assessment. This involves meeting with a professional designer or contractor to discuss your vision, goals, and budget for the project. During this consultation, the designer will assess your current kitchen layout, identify any potential challenges, and provide recommendations for improvements. This is also an opportunity to discuss your preferences for materials, finishes, and features, ensuring that your new kitchen reflects your personal style and meets your functional needs.
During the initial assessment, the designer will take measurements of your kitchen and evaluate the existing infrastructure, including plumbing, electrical, and structural elements. This information is crucial for creating a detailed and accurate design plan. The designer will also take note of any specific requirements or preferences you have, such as the need for additional storage, improved lighting, or specific countertop materials. By thoroughly assessing your kitchen, the designer can create a customized plan that addresses your needs and maximizes the potential of your space.
Once the assessment is complete, the designer will present you with a detailed design proposal, including floor plans, elevations, and material selections. This proposal will outline the scope of the project, the estimated timeline, and the overall cost. It is important to review this proposal carefully and provide feedback to ensure that the final design aligns with your vision and expectations. By working closely with a professional designer and conducting a thorough assessment, you can ensure a successful and satisfying kitchen remodel that transforms your space and enhances your home.
In conclusion, a kitchen remodel in Lake Oswego offers an exciting opportunity to create a space that is both beautiful and functional. By focusing on key elements like storage, natural light, cabinetry, countertops, layout, and entertaining spaces, you can transform your kitchen into a room that meets your needs and reflects your personal style. With careful planning and the guidance of a professional designer, you can achieve stunning results that enhance your daily living experience and increase the value of your home. So, embark on your kitchen remodeling journey with confidence and enjoy the process of creating your dream kitchen.
Design, Layout & Material Selection
The journey to a stunning kitchen remodel begins with a meticulous design and layout phase. At Wellington Home Solutions, this process is a collaborative effort between the client and the design team. The initial consultation is a crucial step where the team takes the time to understand the client’s vision, preferences, and functional needs. This in-depth discussion sets the foundation for a design that not only meets but exceeds expectations. Whether the goal is to create a modern, open-concept kitchen or a cozy, traditional space, the design team brings a wealth of creative ideas and practical solutions to the table.
Once the initial design concept is agreed upon, the focus shifts to selecting the right materials. This stage is where the true character of the kitchen begins to take shape. Wellington Home Solutions offers a curated selection of high-quality materials, ensuring that every element, from countertops to cabinetry, aligns with the overall design aesthetic. Clients are guided through the selection process, with expert advice on the best materials for durability, maintenance, and visual appeal. The team also ensures that the chosen materials are sourced from reputable suppliers, guaranteeing both quality and sustainability.
The layout is another critical aspect that requires careful consideration. The design team at Wellington Home Solutions uses advanced software to create detailed floor plans and 3D renderings, allowing clients to visualize the final outcome. This technology enables precise planning, ensuring that the kitchen layout is optimized for efficiency and ease of use. Every detail, from the placement of appliances to the flow of foot traffic, is meticulously planned to create a space that is both beautiful and functional. This thorough design and layout phase sets the stage for a successful kitchen remodel, laying the groundwork for the subsequent construction and installation phases.
Construction & Installation
With a well-defined design and layout in place, the next phase in the kitchen remodel process is construction and installation. This stage is where the vision begins to materialize, and the skilled craftsmen of Wellington Home Solutions take center stage. The construction phase involves a series of carefully planned steps, starting with the demolition of the existing kitchen. This is followed by structural modifications, if necessary, to accommodate the new design. The team ensures that all structural changes are carried out with precision, adhering to local building codes and safety standards.
During the construction phase, close attention is paid to every detail, from framing and drywall installation to electrical and plumbing work. The team coordinates with licensed electricians and plumbers to ensure that all installations are up to code and meet the highest standards of safety and functionality. This meticulous approach ensures that the kitchen not only looks stunning but also operates seamlessly. The installation of cabinetry, countertops, and flooring is executed with the utmost care, ensuring that each element is perfectly aligned and securely installed.
Communication is a key element during the construction phase. Wellington Home Solutions maintains an open line of communication with clients, providing regular updates on the progress of the project. This transparency allows clients to stay informed and involved, ensuring that the final result aligns with their expectations. Any potential issues are addressed promptly, and adjustments are made as needed to keep the project on track. The construction and installation phase is a testament to the craftsmanship and dedication of the Wellington Home Solutions team, transforming the design vision into a tangible, functional kitchen.
Project Timeline: What to Expect Week by Week
Understanding the project timeline is crucial for clients embarking on a kitchen remodel. Wellington Home Solutions provides a detailed week-by-week breakdown of the remodeling process, ensuring that clients know what to expect at every stage. The timeline is meticulously planned to optimize efficiency and minimize disruption, allowing clients to prepare accordingly. The first week typically involves setting up the worksite, including protecting surrounding areas and ensuring that all necessary permits are in place.
The subsequent weeks are dedicated to demolition and structural modifications. This phase can take one to two weeks, depending on the extent of the changes required. Once the old kitchen is dismantled and any structural adjustments are made, the focus shifts to installing the new framework. This includes framing walls, installing insulation, and preparing the space for new electrical and plumbing systems. The timeline for these tasks is carefully coordinated to ensure that each step is completed in a timely manner.
As the project progresses, the installation of key elements such as cabinetry, countertops, and flooring begins. This phase is typically spread over several weeks, with each component being installed with precision and care. The final weeks are dedicated to finishing touches, including painting, installing fixtures, and conducting thorough inspections to ensure that everything meets the highest standards. Throughout the entire process, Wellington Home Solutions provides regular updates and maintains open communication with clients, ensuring that the project stays on schedule and any issues are promptly addressed.
Final Walkthrough
The final walkthrough is a moment of triumph for both the client and the Wellington Home Solutions team. This crucial step ensures that every aspect of the remodel meets the expected standards of quality and craftsmanship. During the walkthrough, clients have the opportunity to inspect the completed kitchen and provide feedback on any remaining concerns or adjustments needed. The team meticulously reviews every detail, from the alignment of cabinetry to the functionality of appliances, ensuring that everything is in perfect working order.
The final walkthrough also serves as an educational opportunity for clients. Wellington Home Solutions takes the time to explain the features and maintenance requirements of the new kitchen, ensuring that clients are well-equipped to enjoy and care for their remodeled space. This includes demonstrating the operation of new appliances, providing guidance on cleaning and maintenance, and answering any questions that clients may have. This comprehensive approach ensures that clients feel confident and satisfied with their new kitchen.
Any minor adjustments or touch-ups identified during the final walkthrough are promptly addressed by the Wellington Home Solutions team. The commitment to excellence extends beyond the completion of the project, with the team ensuring that every detail is perfected before considering the job done. This dedication to quality and client satisfaction is a hallmark of Wellington Home Solutions, solidifying their reputation as a trusted partner for kitchen remodels in Lake Oswego.
Recent Kitchen Remodels in Lake Oswego
The portfolio of recent kitchen remodels by Wellington Home Solutions in Lake Oswego showcases the company’s versatility and commitment to excellence. One notable project involved transforming a dated, cramped kitchen into a spacious, modern culinary hub. The design incorporated sleek, handleless cabinetry, a large central island with a waterfall countertop, and state-of-the-art appliances. The use of light colors and reflective surfaces created an open, airy feel, while strategic lighting enhanced the overall ambiance. This remodel not only elevated the aesthetic appeal of the home but also significantly improved its functionality.
Another impressive project featured a blend of traditional and contemporary elements, resulting in a timeless yet modern kitchen. The design included custom cabinetry with intricate detailing, a farmhouse sink, and a large, granite-topped island that served as both a prep area and a casual dining space. Warm, earthy tones and natural materials were used to create a cozy, inviting atmosphere. The remodel also incorporated smart storage solutions, including pull-out shelves and hidden compartments, maximizing the use of space and improving organization.
A third example of Wellington Home Solutions’ expertise is a kitchen remodel that focused on sustainability and eco-friendly design. The project utilized reclaimed wood for cabinetry, energy-efficient appliances, and low-VOC paints and finishes. The layout was designed to maximize natural light, reducing the need for artificial lighting during the day. The remodel also included the installation of a water-efficient faucet and a composting system, reflecting the clients’ commitment to environmental responsibility. This project not only resulted in a beautiful, functional kitchen but also demonstrated Wellington Home Solutions’ ability to integrate sustainable practices into their designs.
Kitchen Remodeling Permits & Planning in Lake Oswego
When a Kitchen Remodel May Require Permits
Understanding when a kitchen remodel requires permits is crucial for ensuring compliance with local regulations. In Lake Oswego, permits are typically required for any significant changes to the kitchen’s structure, electrical system, or plumbing. For example, if the remodel involves removing or adding walls, altering the layout, or making structural modifications, a building permit is necessary. This ensures that the changes meet safety standards and are in line with local building codes.
Electrical and plumbing work also often requires permits. If the remodel includes installing new electrical circuits, outlets, or fixtures, an electrical permit is needed. Similarly, any modifications to the plumbing system, such as relocating sinks or installing new pipes, require a plumbing permit. These permits ensure that the work is performed by licensed professionals and adheres to safety and quality standards. Failing to obtain the necessary permits can result in fines, delays, and potential issues with home insurance and resale value.
Wellington Home Solutions takes the guesswork out of this process by managing all aspects of permitting on behalf of the client. Their team is well-versed in local regulations and works closely with the relevant authorities to secure the necessary permits. This ensures that the remodel proceeds smoothly and without any legal or regulatory complications. By handling the permitting process, Wellington Home Solutions allows clients to focus on the exciting aspects of their kitchen remodel, confident that all legal requirements are being met.
Planning Plumbing, Electrical & Structural Changes
Planning for plumbing, electrical, and structural changes is a critical aspect of a successful kitchen remodel. These elements form the backbone of the kitchen’s functionality, and any modifications must be carefully considered and meticulously executed. Wellington Home Solutions begins this process with a thorough assessment of the existing systems and structures. This involves inspecting the current plumbing and electrical setup, identifying any potential issues, and determining the feasibility of the proposed changes.
For plumbing changes, the team collaborates with licensed plumbers to plan the relocation or installation of sinks, dishwashers, and other water-related fixtures. This includes mapping out the new plumbing routes, ensuring that they comply with local codes and are designed for optimal efficiency. The team also considers factors such as water pressure, drainage, and the integration of eco-friendly fixtures. This comprehensive planning ensures that the plumbing system is robust, reliable, and tailored to the needs of the new kitchen.
Electrical planning involves a similar level of detail and expertise. The design team works with licensed electricians to plan the placement and installation of new circuits, outlets, lighting fixtures, and appliances. This includes ensuring that the electrical system can handle the increased load and is equipped with modern safety features such as GFCI outlets and circuit breakers. Structural changes, such as removing or adding walls, are planned with input from structural engineers to ensure the integrity and safety of the home. By meticulously planning these critical elements, Wellington Home Solutions ensures that the remodeled kitchen is not only beautiful but also safe, functional, and built to last.
Why Lake Oswego Homeowners Choose Wellington Home Solutions
Local Lake Oswego Remodeling Knowledge
Choosing a remodeling company that understands the local nuances of Lake Oswego is paramount to achieving a flawless kitchen transformation. Wellington Home Solutions stands out as a premier choice, primarily due to its deep-rooted knowledge of the Lake Oswego area. This local expertise translates into designs that are not only aesthetically pleasing but also harmonious with the unique architectural styles and environmental considerations of the region. From understanding the local building codes to knowing the best suppliers for high-quality materials, Wellington Home Solutions ensures that every aspect of the remodel aligns with the distinct character of Lake Oswego.
Moreover, the company’s team comprises seasoned professionals who have spent years honing their craft in Lake Oswego and its surrounding areas. This extensive experience allows them to anticipate and navigate any challenges specific to the region, ensuring a smooth and efficient remodeling process. Their familiarity with local trends and preferences enables them to offer personalized design solutions that resonate with the tastes and lifestyles of Lake Oswego residents. Whether it’s incorporating the latest eco-friendly materials or creating a design that maximizes natural light, their local knowledge is indispensable in creating kitchens that are both functional and beautiful.
Wellington Home Solutions also prides itself on fostering strong relationships with local vendors and subcontractors. This network of trusted partners ensures that every project benefits from the best resources available, from top-notch appliances to exquisite countertops and cabinetry. By leveraging these local connections, Wellington Home Solutions can provide clients with competitive pricing and timely project completion, making the dream of a perfect kitchen remodel in Lake Oswego a reality.
Design-to-Install Under One Team
One of the key advantages of choosing Wellington Home Solutions for your kitchen remodel is their comprehensive design-to-install approach. This means that every aspect of the remodel, from the initial design concept to the final installation, is managed by a single, cohesive team. This integrated approach offers numerous benefits, starting with seamless communication and coordination. With all team members working together under one roof, there is a clear line of communication, reducing the risk of misunderstandings and ensuring that everyone is on the same page.
The design-to-install approach also streamlines the remodeling process, making it more efficient and less stressful for clients. By handling everything in-house, Wellington Home Solutions eliminates the need for clients to coordinate with multiple contractors and vendors. This not only saves time but also ensures that the project stays on schedule and within budget. Clients have a single point of contact throughout the process, making it easy to address any questions or concerns that may arise.
Another significant benefit of this approach is the consistency and quality of workmanship. With Wellington Home Solutions managing the entire project, there is a consistent standard of excellence from start to finish. The design team, craftsmen, and installers all share the same commitment to quality and attention to detail, resulting in a cohesive and polished final product. This comprehensive, design-to-install approach is a testament to Wellington Home Solutions’ dedication to providing a superior remodeling experience for their clients.
Transparent Project Communication
Transparent communication is a cornerstone of Wellington Home Solutions’ approach to kitchen remodeling. From the initial consultation to the final walkthrough, the team prioritizes clear, open, and honest communication with clients. This commitment to transparency begins with a detailed project proposal that outlines the scope of work, timeline, and budget. Clients are provided with a comprehensive breakdown of costs, ensuring that there are no surprises along the way. This upfront clarity builds trust and sets the stage for a positive remodeling experience.
Throughout the project, Wellington Home Solutions maintains regular communication with clients, providing updates on progress, addressing any concerns, and making adjustments as needed. This proactive approach ensures that clients are always informed and involved in the decision-making process. The team uses various communication tools, including phone calls, emails, and project management software, to keep clients updated and engaged. This level of transparency not only enhances the client experience but also helps to prevent misunderstandings and delays.
In addition to regular updates, Wellington Home Solutions also conducts periodic meetings with clients to review progress and discuss any changes or challenges. These meetings provide an opportunity for clients to ask questions, provide feedback, and ensure that the project is on track. The team’s commitment to transparent communication extends beyond the completion of the project, with a focus on ongoing support and satisfaction. This dedication to clear and honest communication is a key reason why clients trust Wellington Home Solutions with their kitchen remodels, knowing that their vision and needs are always a top priority.
Start Planning Your Lake Oswego Kitchen Remodel
Starting a kitchen remodel in Lake Oswego is an exciting journey, and Wellington Home Solutions is here to guide you every step of the way. The first step in the process is to schedule a consultation with our team. During this meeting, we will discuss your vision, preferences, and budget. This initial consultation is crucial as it sets the foundation for the entire project.
Once we have a clear understanding of your goals, our design team will create a customized plan that aligns with your vision. We take into account the layout, functionality, and aesthetics to ensure that the final result exceeds your expectations. Whether you are looking to improve your kitchen’s flow or recreate your space entirely, our designers have the expertise to bring your ideas to life.
After the design is finalized, we move on to the construction phase. Our skilled craftsmen use high-quality materials and the latest techniques to ensure that your kitchen remodel is not only beautiful but also durable and functional. Throughout the construction process, we maintain open communication to keep you informed of the progress and address any concerns that may arise.
FAQ
How much does a kitchen remodel cost in Lake Oswego, OR?
The cost of a kitchen remodel in Lake Oswego, OR, can vary significantly based on the scope of the project, the quality of materials chosen, and the extent of the labor required. On average, homeowners might expect to spend anywhere from $20,000 to $50,000 for a mid-range remodel. High-end remodels, which involve luxury materials and custom designs, can easily exceed $100,000. It’s crucial to set a clear budget from the outset and stick to it as closely as possible to avoid financial strain.
Several factors contribute to the overall cost of a kitchen remodel. The size of your kitchen, the complexity of the redesign, and the quality of appliances and fixtures all play significant roles. For example, opting for custom cabinetry will be more expensive than purchasing stock cabinets. Similarly, high-end countertops like quartz or granite will cost more than laminate options. Labor costs in Lake Oswego are also a considerable part of the budget, as skilled tradespeople command premium rates.
To ensure you get the best value for your money, it’s advisable to obtain multiple quotes from reputable contractors. This not only helps you gauge the going rate for your project but also gives you a chance to compare services and timelines. Additionally, some contractors may offer package deals that include both materials and labor, which can simplify the budgeting process. Always remember to check references and read reviews to ensure you are hiring a reliable professional.
How long does kitchen remodeling typically take?
The duration of a kitchen remodel can vary widely depending on the scope and complexity of the project. On average, a mid-range kitchen remodel might take anywhere from six to twelve weeks from start to finish. This timeline includes everything from initial demolition to final touches. However, more extensive remodels that involve structural changes, custom cabinetry, or major electrical and plumbing work can take several months to complete.
Several phases make up the kitchen remodeling process, each with its own set of tasks and timelines. The planning and design phase, which involves creating blueprints, selecting materials, and obtaining permits, can take several weeks. Once the planning phase is complete, the actual construction work begins. This typically starts with demolition, followed by framing, plumbing, and electrical work. Installing cabinets, countertops, and flooring comes next, with painting and finishing touches rounding out the project.
It’s essential to build some flexibility into your timeline to account for unexpected delays. Factors such as back-ordered materials, unforeseen structural issues, or inclement weather can all impact the project’s duration. Clear communication with your contractor can help mitigate these delays. Regular updates and progress checks ensure that the project stays on track and any issues are addressed promptly. Setting realistic expectations from the outset can make the remodeling process smoother and less stressful.
Do I need permits for a kitchen remodel in Lake Oswego?
In Lake Oswego, obtaining the necessary permits is a critical step in the kitchen remodeling process. Permits ensure that the work complies with local building codes and safety regulations. The specific permits required can vary depending on the scope of your project. Generally, if your remodel involves structural changes, electrical work, plumbing modifications, or changes to the layout, you will need to obtain the appropriate permits from the city’s building department.
Failing to secure the necessary permits can lead to significant issues down the line. Unpermitted work can result in fines, delays, and even the need to undo and redo work to meet code requirements. Additionally, when it comes time to sell your home, unpermitted work can complicate the sale process and potentially reduce the property’s value. It’s always best to err on the side of caution and ensure all work is properly permitted and inspected.
Your contractor can be a valuable resource in navigating the permitting process. Experienced contractors are typically familiar with local building codes and can help ensure that all necessary permits are obtained. They can also assist with scheduling inspections and addressing any issues that arise during the inspection process. By working with a knowledgeable contractor, you can ensure that your kitchen remodel meets all legal requirements and is completed to the highest standards.
Can I change the layout of my kitchen?
Changing the layout of your kitchen can be one of the most impactful aspects of a remodel. Whether you want to create an open-concept space, improve workflow, or add more storage, a new layout can significantly enhance the functionality and aesthetics of your kitchen. However, changing the layout can also be one of the more complex and costly aspects of a remodel, as it often involves moving plumbing, electrical, and structural elements.
Before deciding on a new layout, it’s important to consider how you use your kitchen and what changes will make the space more efficient and enjoyable. Common layout changes include relocating the sink or stove, adding an island, or reconfiguring cabinets and countertops. Each of these changes can impact the overall flow of the kitchen and should be carefully planned to avoid creating new issues. Consulting with a kitchen designer can help you explore different layout options and determine the best configuration for your needs.
Structural changes, such as removing or relocating walls, may also be necessary to achieve your desired layout. These changes can be more complex and require the expertise of a contractor and possibly an architect or structural engineer. It’s important to understand the implications of these changes, including the potential need for additional permits and the impact on your budget and timeline. With careful planning and professional guidance, you can successfully transform your kitchen into a more functional and beautiful space.
Can you remove a wall to create an open-concept kitchen?
Removing a wall to create an open-concept kitchen is a popular remodeling choice that can make your home feel more spacious and connected. An open-concept kitchen allows for better flow between the kitchen, dining, and living areas, making it ideal for entertaining and family gatherings. However, removing a wall is a significant structural change that requires careful planning and professional expertise to ensure it’s done safely and correctly.
The first step in removing a wall is to determine whether it is load-bearing. Load-bearing walls support the weight of the structure above them, and removing them without proper support can compromise the integrity of your home. A structural engineer or experienced contractor can assess the wall and determine the best approach for safely removing it. This often involves installing a beam or other support structure to carry the load.
In addition to structural considerations, removing a wall can also impact your kitchen’s layout, plumbing, and electrical systems. Relocating outlets, switches, and fixtures may be necessary, and these changes should be planned and executed by a licensed electrician. Similarly, if the wall contains plumbing, rerouting pipes may be required. By working with skilled professionals and carefully planning each step, you can successfully create an open-concept kitchen that enhances the functionality and aesthetics of your home.
Should I replace or reface my kitchen cabinets?
When it comes to updating your kitchen cabinets, you have two main options: replacing or refacing. Both options have their advantages and can significantly impact the look and feel of your kitchen. The choice between replacing and refacing depends on several factors, including your budget, the condition of your existing cabinets, and your desired outcome.
Replacing your kitchen cabinets involves removing the old cabinets and installing new ones. This option allows for complete customization and the opportunity to change the layout, style, and functionality of your cabinets. If your existing cabinets are in poor condition or you want to make significant changes to your kitchen’s design, replacing them may be the best option. However, this is also the more expensive and time-consuming choice, as it involves more labor and materials.
Refacing, on the other hand, is a more cost-effective and less invasive option. Refacing involves covering the existing cabinet frames with new veneer or laminate and replacing the doors and drawer fronts. This can give your cabinets a fresh, updated look without the need for a full replacement. If your existing cabinets are structurally sound and you’re happy with the current layout, refacing can be a great way to achieve a new look on a smaller budget. Ultimately, the decision between replacing and refacing will depend on your specific needs and goals for your kitchen remodel.
What countertop material is best for a busy kitchen?
Choosing the right countertop material is crucial for a busy kitchen, where durability, functionality, and aesthetics all play important roles. Several materials are popular choices for kitchen countertops, each with its own set of advantages and considerations. Understanding the characteristics of different materials can help you make an informed decision that meets your needs and complements your kitchen’s design.
Granite is a popular choice for kitchen countertops due to its durability and natural beauty. Each slab of granite is unique, offering a wide range of colors and patterns. Granite is also heat-resistant and can withstand heavy use, making it ideal for busy kitchens. However, it does require periodic sealing to prevent stains and maintain its appearance. If you’re looking for a high-end, timeless option, granite is an excellent choice.
Quartz countertops are another excellent option for busy kitchens. Made from engineered stone, quartz countertops are non-porous, making them resistant to stains and bacteria. They are also highly durable and require minimal maintenance, as they do not need to be sealed like natural stone. Quartz countertops come in a wide variety of colors and patterns, allowing you to achieve the look of natural stone with added durability and ease of care.
For those seeking a more budget-friendly option, laminate countertops offer a wide range of styles and colors at an affordable price point. While not as durable as natural stone or quartz, modern laminates are more resistant to scratches and stains than older versions. They are easy to clean and maintain, making them a practical choice for busy families. Ultimately, the best countertop material for your kitchen will depend on your specific needs, budget, and design preferences.
What should I prioritize when planning a kitchen remodel?
When planning a kitchen remodel, it’s important to prioritize key elements that will have the most significant impact on the functionality and aesthetics of your space. Focusing on these priorities can help ensure a successful remodel that meets your needs and enhances your home’s value. Some of the most important factors to consider include layout, storage, lighting, and appliances.
The layout of your kitchen is one of the most critical aspects to consider. A well-designed layout can improve workflow, make cooking and entertaining more enjoyable, and maximize the use of available space. Consider the work triangle principle, which emphasizes the efficient placement of the sink, stove, and refrigerator. This can reduce unnecessary movement and make your kitchen more functional. Additionally, think about how you use your kitchen and what changes could make the space more efficient and enjoyable.
Storage is another key priority in a kitchen remodel. Ample storage can help keep your kitchen organized and clutter-free. Consider incorporating a mix of cabinets, drawers, and open shelving to accommodate different types of items. Pull-out shelves, lazy Susans, and other organizational features can make it easier to access and store items. Don’t forget to plan for pantry space and consider incorporating custom storage solutions to meet your specific needs.
Lighting is also an essential element to prioritize. Proper lighting can enhance the functionality and ambiance of your kitchen. Incorporate a mix of task lighting, such as under-cabinet lights, ambient lighting, and accent lighting to create a well-lit and inviting space. Finally, consider upgrading your appliances to more energy-efficient and high-performance models. Modern appliances can improve the functionality of your kitchen and add a sleek, updated look. By prioritizing these key elements, you can create a kitchen that is both beautiful and functional.
Can I stay in my home during a kitchen renovation?
Deciding whether to stay in your home during a kitchen renovation depends on several factors, including the scope of the project, your tolerance for disruption, and your living arrangements. A kitchen remodel can be a noisy, dusty, and inconvenient process, and it’s important to consider how these factors will impact your daily life. While it’s possible to stay in your home during the renovation, it requires careful planning and preparation to minimize the disruption.
One of the main challenges of staying in your home during a kitchen remodel is the temporary loss of your kitchen’s functionality. You’ll need to set up a temporary kitchen space in another part of your home, such as a dining room or basement. This space should include essential items such as a microwave, toaster oven, and mini-fridge, as well as a designated area for food preparation and storage. Planning easy-to-prepare meals and stocking up on disposable plates and utensils can also help make this transition smoother.
Communication with your contractor is crucial if you choose to stay in your home during the renovation. Establish a clear timeline and schedule for the project, so you know what to expect and when different phases of the work will be completed. Regular updates and check-ins can help you stay informed and address any concerns promptly. Additionally, make arrangements to keep pets and children out of the construction area to ensure their safety. With careful planning and open communication, you can successfully navigate the challenges of staying in your home during a kitchen remodel.
Do you offer a warranty on your kitchen remodeling work?
When undertaking a kitchen remodel, it’s essential to ensure that the work is backed by a warranty. A warranty provides peace of mind that any issues or defects will be addressed promptly and professionally. Most reputable contractors offer warranties on their work, covering both labor and materials. Understanding the terms and conditions of the warranty can help you make an informed decision and protect your investment.
Typically, a contractor’s warranty covers the quality of workmanship and the materials used in the remodel. This means that if any defects or issues arise due to poor workmanship or faulty materials, the contractor will repair or replace them at no additional cost to you. The duration of the warranty can vary, with some contractors offering warranties that last one year, while others may offer longer warranties of up to five years or more. It’s important to review the warranty terms carefully and ask any questions you may have to ensure you fully understand the coverage.
In addition to the contractor’s warranty, many products and materials used in the remodel, such as appliances, cabinets, and countertops, come with manufacturer warranties. These warranties typically cover defects in materials and workmanship for a specified period. Be sure to keep all warranty documentation and receipts in a safe place, as you may need them if an issue arises. By choosing a contractor who offers a comprehensive warranty and understanding the coverage provided, you can ensure that your kitchen remodel is protected and that any issues will be resolved promptly.
By following this essential guide to planning your Lake Oswego kitchen remodel, you can confidently navigate the process and create the kitchen of your dreams. From understanding costs and timelines to making informed decisions about layout, materials, and warranties, this guide provides valuable insights to help you achieve a successful remodel. With careful planning, professional expertise, and a clear vision, you can transform your kitchen into a beautiful, functional space that enhances your home and lifestyle.