
Bathroom Remodeling in Lake Oswego, OR
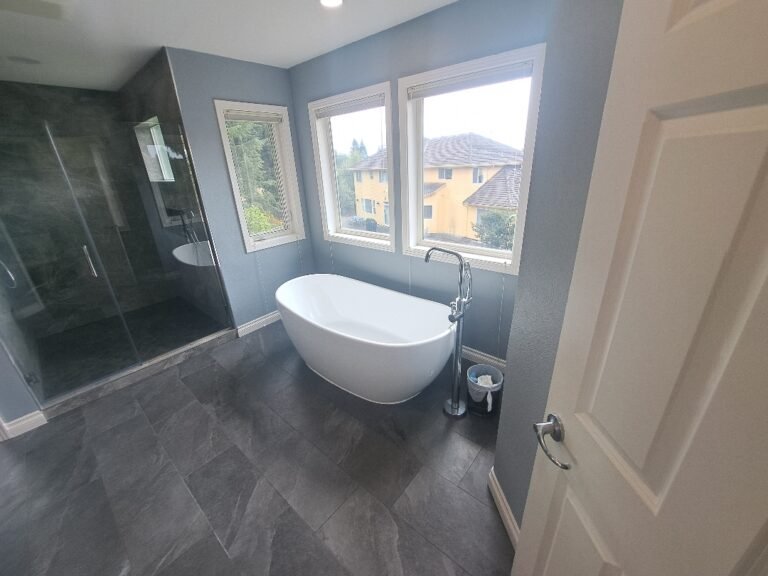
Transform your bathroom into a serene oasis with the top remodeling services in Lake Oswego. Discover expert designers who elevate functionality and style!
Bathroom Remodeling Services in Lake Oswego
Full Bathroom Renovations
Full bathroom renovations are the cornerstone of transforming your space. This holistic approach involves a complete overhaul of the existing layout and features, creating a brand-new environment that is tailored to your needs and tastes. When you opt for a full renovation, the possibilities are endless. From reconfiguring the layout to installing high-end fixtures and finishes, every element can be customized to perfection. In Lake Oswego, top remodeling services offer unparalleled expertise in executing these comprehensive projects, ensuring that every detail is meticulously planned and executed.
A full bathroom renovation typically begins with a detailed consultation and design phase. Expert designers work closely with you to understand your vision, preferences, and functional requirements. They use advanced design software to create 3D renderings, allowing you to visualize the final outcome before the construction begins. This stage is crucial for making informed decisions about materials, color schemes, and layout changes. By collaborating with skilled professionals, you can ensure that your renovation project is both aesthetically pleasing and highly functional.
Once the design is finalized, the construction phase commences. This involves demolishing the existing bathroom and addressing any underlying issues such as plumbing or electrical work. Experienced craftsmen then proceed to install new features, including custom cabinetry, countertops, fixtures, and flooring. The attention to detail during this phase is paramount, as it ensures that the final result meets the highest standards of quality and durability. With top remodeling services in Lake Oswego, you can transform your outdated bathroom into a stunning, modern space that enhances your daily routine and adds significant value to your home.
Walk-In Shower & Tub Remodeling
Walk-in showers and tubs are increasingly popular choices for modern bathroom remodels, offering both aesthetic appeal and practical benefits. A walk-in shower provides a sleek, contemporary look while maximizing space and accessibility. These showers can be customized with various features such as built-in benches, multiple showerheads, and frameless glass enclosures. On the other hand, a luxurious soaking tub can serve as the centerpiece of your bathroom, offering a perfect spot for relaxation and unwinding. In Lake Oswego, top remodeling services specialize in creating bespoke walk-in showers and tubs that cater to your specific needs and preferences.
The process of remodeling a walk-in shower or tub begins with selecting the right materials and finishes. High-quality options such as natural stone, porcelain, and glass tiles can create a stunning visual impact while ensuring durability and ease of maintenance. Expert designers can help you choose the perfect combination of materials and finishes to achieve the desired look and feel. Additionally, incorporating elements like built-in niches, custom shelving, and stylish fixtures can enhance the functionality and aesthetics of your shower or tub.
Accessibility is another important consideration when remodeling a walk-in shower or tub. Features such as low-threshold entries, grab bars, and non-slip flooring can make your bathroom safer and more comfortable for all users, particularly those with mobility challenges. In Lake Oswego, top remodeling services prioritize accessibility without compromising on style. By integrating these thoughtful design elements, you can create a bathroom that is both beautiful and functional, catering to the diverse needs of your household.
Custom Vanities & Bathroom Storage
Custom vanities and bathroom storage solutions are essential components of a well-designed bathroom. A custom vanity can serve as a focal point, combining functionality with style. Whether you prefer a classic, traditional look or a sleek, modern design, top remodeling services in Lake Oswego can create a vanity that perfectly complements your bathroom’s aesthetic. Custom vanities can be tailored to your specific needs, offering features such as double sinks, ample counter space, and built-in storage.
The design process for a custom vanity begins with assessing your storage needs and preferences. Expert designers work with you to determine the optimal layout, size, and configuration for your vanity. They consider factors such as the number of users, available space, and desired features. High-quality materials such as solid wood, quartz, and marble are often used to create durable and stylish vanities. Additionally, custom cabinetry can be designed to provide ample storage for toiletries, linens, and other essentials, keeping your bathroom organized and clutter-free.
In addition to custom vanities, top remodeling services in Lake Oswego offer a range of bathroom storage solutions. From built-in shelving to linen closets and medicine cabinets, these storage options can be seamlessly integrated into your bathroom design. By maximizing storage space and ensuring easy access to essentials, you can create a more functional and efficient bathroom. Thoughtful storage solutions can also enhance the overall aesthetics of your bathroom, contributing to a clean and streamlined look.
Tile, Flooring & Lighting Upgrades
Tile, flooring, and lighting upgrades are crucial elements of a successful bathroom remodel. The right tile and flooring can dramatically enhance the visual appeal of your bathroom, while also providing durability and ease of maintenance. In Lake Oswego, top remodeling services offer a wide range of options for tile and flooring, including ceramic, porcelain, natural stone, and luxury vinyl. These materials come in various colors, patterns, and textures, allowing you to create a unique and personalized look for your bathroom.
When selecting tile and flooring for your bathroom, it is important to consider both aesthetics and functionality. High-quality materials such as porcelain and natural stone are not only visually appealing but also highly durable and resistant to moisture. Expert designers can help you choose the best options for your specific needs, ensuring that your bathroom remains beautiful and functional for years to come. Additionally, incorporating elements such as underfloor heating can enhance the comfort and luxury of your bathroom.
Lighting is another critical aspect of bathroom design that should not be overlooked. Proper lighting can enhance the functionality and ambiance of your bathroom, creating a welcoming and relaxing environment. Top remodeling services in Lake Oswego offer a range of lighting solutions, from recessed lighting and sconces to pendant lights and chandeliers. By strategically placing different types of lighting, you can achieve a well-lit and visually appealing space. Additionally, incorporating dimmable lighting and smart controls can provide added convenience and flexibility.
In conclusion, transforming your bathroom into a serene oasis requires careful planning and expert execution. By partnering with top remodeling services in Lake Oswego, you can achieve a stunning and functional bathroom that enhances your quality of life and adds value to your home. Whether you are considering a full renovation, walk-in shower and tub remodeling, custom vanities and storage solutions, or tile, flooring, and lighting upgrades, these professionals have the expertise and experience to bring your vision to life. Embrace the possibilities and embark on the journey to create the bathroom of your dreams.
How Much Does a Bathroom Remodel Cost in Lake Oswego?
What Affects Bathroom Remodeling Costs?
When planning a bathroom remodel in Lake Oswego, it’s crucial to understand the various factors that can influence the overall cost. One of the most significant elements is the size of the bathroom. Larger bathrooms typically require more materials and labor, thus increasing the price. Additionally, the complexity of the design plays a big role. A simple, straightforward remodel will generally be more affordable compared to a high-end, intricate renovation featuring custom fixtures and elaborate tile work.
Another major factor is the quality of the materials selected. High-end materials such as marble or custom cabinetry can significantly drive up costs. Conversely, opting for more budget-friendly materials can help keep expenses down. It’s also important to consider the condition of the existing plumbing and electrical systems. If these need to be upgraded or replaced, it can add a substantial amount to the total cost of the project.
Lastly, labor costs can vary significantly based on the contractor’s experience and reputation. While it may be tempting to go with the lowest bid, it’s important to ensure that the contractor is reputable and experienced to avoid any costly mistakes down the line. Additionally, the time of year can also impact labor costs, as contractors may charge more during their peak seasons. By understanding these factors, you can better anticipate the costs associated with your bathroom remodel.
Partial Remodel vs. Full Bathroom Renovation
Deciding between a partial remodel and a full bathroom renovation is a crucial step in planning your project. A partial remodel typically involves updating only certain elements of the bathroom, such as replacing the vanity, updating fixtures, or installing new flooring. This option is often more budget-friendly and can still provide a fresh, updated look without the expense of a full renovation.
On the other hand, a full bathroom renovation involves a complete overhaul of the space. This can include reconfiguring the layout, replacing all fixtures and finishes, and possibly even expanding the room. While this option is more costly, it allows for a completely customized and modernized space that can significantly increase the value of your home. Additionally, a full renovation provides the opportunity to address any underlying issues such as outdated plumbing or electrical systems, which can save money in the long run.
When making your decision, consider your budget, the current condition of your bathroom, and your long-term goals for the space. If you’re looking to make a significant change or address multiple issues, a full renovation may be the best option. However, if you’re looking to make smaller updates on a tighter budget, a partial remodel can still provide a refreshed and functional space. Regardless of which option you choose, careful planning and consideration of your needs and budget are key to a successful bathroom remodel.
Planning Your Bathroom Remodeling Budget
Creating a detailed budget is essential for any bathroom remodel. Start by determining how much you’re willing to spend on the project. This will help guide your decisions and ensure you stay within your financial limits. Next, break down your budget into categories such as materials, labor, permits, and contingency. Having a clear understanding of where your money is going can help you make more informed decisions and avoid any unexpected costs.
When planning your budget, it’s important to research the average costs for materials and labor in your area. This can give you a better idea of what to expect and help you set realistic expectations. Additionally, consider getting multiple quotes from contractors to ensure you’re getting a fair price. Don’t forget to factor in the cost of permits, which can vary based on the scope of your project and local regulations.
Lastly, always include a contingency fund in your budget. This is typically around 10-20% of your total budget and is intended to cover any unexpected expenses that may arise during the remodel. Whether it’s an unforeseen plumbing issue or a change in design plans, having a contingency fund can help you stay on track and avoid any financial stress. By carefully planning and budgeting for your bathroom remodel, you can ensure a smooth and successful project.
Financing & Payment Options
Financing a bathroom remodel can be a significant investment, but there are several options available to help make it more manageable. One of the most common methods is to use savings or personal funds to pay for the project. While this may require some planning and saving in advance, it allows you to avoid taking on debt and paying interest.
Another option is to take out a home equity loan or line of credit. This type of financing allows you to borrow against the equity in your home, often at a lower interest rate than other types of loans. It can be a good option if you have substantial equity and are looking to make a significant investment in your home. However, it’s important to carefully consider your ability to repay the loan and the potential impact on your long-term financial goals.
Credit cards can also be used to finance a bathroom remodel, especially if you have a card with a low interest rate or a promotional offer. This can be a convenient option for smaller projects, but it’s important to be mindful of the interest rates and fees associated with credit card debt. Additionally, some contractors offer financing options through their company, which can be a convenient and flexible way to pay for the project. Be sure to carefully review the terms and conditions of any financing option to ensure it’s the best fit for your needs and budget.
In conclusion, understanding the costs and financing options for a bathroom remodel in Lake Oswego is essential for a successful project. By considering the factors that affect costs, deciding between a partial remodel and a full renovation, carefully planning your budget, and exploring financing options, you can ensure your bathroom remodel is both financially feasible and meets your needs. With careful planning and consideration, you can create the bathroom of your dreams while staying within your budget.
Bathroom Design Ideas for Lake Oswego Homes
Spa-Inspired Primary Bathrooms
The primary bathroom is more than just a functional space; it can be a sanctuary of relaxation and rejuvenation. To capture the essence of a spa, consider incorporating soothing color palettes, such as soft blues, greens, and neutral tones. These colors evoke a sense of calm and can help transform your bathroom into a serene retreat. Adding natural elements like wood, stone, and plants can further enhance this tranquil ambiance.
Integrating high-end fixtures and features can elevate your bathroom into a true spa-like experience. Rainfall showerheads, deep soaking tubs, and heated floors are just a few amenities that can make a significant impact. Aromatherapy showerheads and built-in sound systems can also provide a multisensory experience, enhancing relaxation and making your bathroom feel like a high-end spa.
Lighting plays a crucial role in setting the mood. Consider installing dimmable lights, allowing you to adjust the brightness according to your needs. Soft, diffused lighting can create a warm and inviting atmosphere, perfect for unwinding after a long day. Incorporating natural light through skylights or large windows can also brighten the space, making it feel more open and airy.
Modern & Timeless Bathroom Designs
Modern bathroom designs often feature clean lines, minimalist aesthetics, and a focus on functionality. To achieve this look, consider using sleek materials like glass, stainless steel, and polished stone. A monochromatic color scheme, with shades of white, gray, and black, can create a sophisticated and timeless appearance. These elements combined can give your bathroom a contemporary yet enduring charm.
Incorporating smart technology can also add to the modern appeal of your bathroom. Smart mirrors with built-in lighting and defogging capabilities, motion-sensor faucets, and digital shower controls are just a few examples of how technology can enhance the functionality and convenience of your space. These features not only add a futuristic touch but also improve the overall user experience.
To balance modernity with timeless elegance, consider mixing contemporary elements with classic design features. For example, pairing a modern freestanding tub with traditional subway tiles can create a unique and harmonious look. This blend of styles ensures that your bathroom remains stylish and relevant for years to come.
Accessible and Aging-in-Place Bathroom Features
Creating an accessible bathroom is essential for ensuring the safety and comfort of all users, particularly for those with mobility challenges or who plan to age in place. One of the most critical features to consider is a curbless shower, which eliminates the need for stepping over a threshold. This design not only makes the shower more accessible but also creates a seamless and modern look.
Grab bars are another essential component of an accessible bathroom. These can be strategically placed near the toilet, shower, and bathtub to provide support and stability. Modern grab bars come in various styles and finishes, allowing you to maintain a chic and cohesive design while enhancing safety.
Adjustable-height showerheads, walk-in tubs, and non-slip flooring are additional features that can make a bathroom more accessible. These elements not only cater to individuals with mobility issues but also add a layer of convenience and safety for all users. By incorporating these features, you can create a bathroom that is both stylish and functional, ensuring it meets the needs of everyone in your household.
Moisture-Resistant Materials for Oregon Homes
Oregon’s climate can be quite damp, making it essential to select moisture-resistant materials for your bathroom. One of the best choices for this purpose is porcelain or ceramic tile, which is highly resistant to water and humidity. These materials are also available in a wide range of styles, colors, and patterns, allowing you to create a chic and personalized look.
Another excellent option is engineered quartz, which is not only moisture-resistant but also incredibly durable and low-maintenance. This material can be used for countertops, shower surrounds, and even flooring, providing a cohesive and stylish appearance while standing up to the challenges of a damp environment.
Vinyl and laminate flooring are also worth considering, as they offer water resistance and are available in various designs that can mimic the look of natural wood or stone. These materials are more budget-friendly and easier to install, making them a practical choice for any bathroom renovation. By choosing moisture-resistant materials, you can ensure your bathroom remains beautiful and functional, regardless of the weather conditions.
Custom Showers, Tubs & Vanities
Walk-In Shower Design Options
Walk-in showers have become increasingly popular due to their sleek appearance and practicality. One of the most appealing design options is the frameless glass shower, which creates a clean and open look. This design allows natural light to flow through the space, making the bathroom feel larger and more inviting. Additionally, frameless glass showers are easy to clean and maintain, adding to their appeal.
Another stylish option is the use of large-format tiles for the shower walls and floor. These tiles can create a seamless and cohesive look, reducing the number of grout lines and making the space appear more expansive. Choosing tiles in neutral tones or natural stone patterns can add a touch of sophistication and elegance to your walk-in shower.
Incorporating built-in niches and benches can enhance the functionality of your walk-in shower. Niches provide convenient storage for toiletries, keeping them within easy reach while maintaining a clutter-free appearance. Benches offer a comfortable spot for seating, making the shower more accessible and user-friendly. These features not only add practicality but also contribute to the overall design and aesthetic of the space.
Tub-to-Shower Conversions
Converting a traditional bathtub into a shower can be a smart and stylish choice, particularly for those looking to maximize space and improve accessibility. One of the first steps in this process is selecting the right shower enclosure. Frameless glass enclosures are a popular choice, as they create a modern and open look while showcasing the beautiful tile work and fixtures inside.
When planning a tub-to-shower conversion, it’s essential to consider the layout and functionality of the new space. Incorporating features like a built-in bench, grab bars, and adjustable showerheads can enhance the usability and safety of the shower. Additionally, opting for a curbless design can make the shower more accessible for individuals with mobility challenges.
Updating the plumbing and drainage system is another crucial aspect of a tub-to-shower conversion. Ensuring that the water pressure and drainage are adequate for the new shower setup can prevent potential issues and ensure a smooth and efficient showering experience. By carefully planning and executing a tub-to-shower conversion, you can create a stylish and functional space that meets your needs and enhances the overall aesthetic of your bathroom.
Custom Bathroom Vanities
A custom bathroom vanity can be a stunning focal point and a practical addition to your bathroom. By tailoring the design to your specific needs and preferences, you can create a piece that perfectly complements your space. Start by selecting the right materials, such as solid wood, engineered wood, or a combination of both. These materials not only offer durability but also a timeless and elegant look.
Incorporating ample storage is a key consideration when designing a custom vanity. Drawers, cabinets, and open shelving can help keep your bathroom organized and clutter-free. Consider adding features like built-in organizers, pull-out trays, and hidden compartments to maximize storage and functionality. These elements can make your daily routine more efficient and enjoyable.
The style and finish of your custom vanity should reflect your personal taste and the overall design of your bathroom. Whether you prefer a modern, minimalist look or a more traditional, ornate design, there are endless options to choose from. By working with a skilled craftsman or designer, you can create a custom vanity that is both beautiful and functional, enhancing the overall aesthetic of your bathroom.
Countertop & Fixture Selection
Choosing the right countertops and fixtures is crucial for achieving a chic and cohesive bathroom design. For countertops, consider materials like quartz, marble, or granite, which offer both durability and beauty. These materials come in various colors and patterns, allowing you to select the perfect option to complement your bathroom’s aesthetic. Additionally, they are easy to maintain and resistant to stains and scratches, making them a practical choice for a high-traffic area.
When selecting fixtures, focus on both style and functionality. Modern fixtures with clean lines and sleek finishes, such as brushed nickel, chrome, or matte black, can add a contemporary touch to your bathroom. For a more traditional look, consider fixtures with intricate details and classic finishes like polished brass or oil-rubbed bronze. Mixing and matching different finishes can also create a unique and personalized look.
Pay attention to the details, such as the shape and style of faucets, handles, and showerheads. These small elements can significantly impact the overall design and feel of your bathroom. By carefully selecting countertops and fixtures that complement each other and the rest of your bathroom’s design, you can create a cohesive and stylish space that exudes luxury and sophistication.
Transforming your Lake Oswego bathroom into a chic sanctuary is all about blending style, functionality, and timeless elegance. By incorporating spa-inspired elements, modern design features, accessible and aging-in-place options, moisture-resistant materials, and thoughtfully selected fixtures and vanities, you can create a space that is both beautiful and practical. Whether you’re renovating your primary bathroom or upgrading a guest bath, these ideas will help you achieve a luxurious and inviting retreat that you’ll enjoy for years to come.
Our Bathroom Remodeling Process
Consultation & Project Planning
Embarking on a bathroom remodeling journey begins with thorough consultation and project planning. This stage is critical as it sets the foundation for the entire project. During the initial consultation, homeowners meet with remodeling experts to discuss their vision, needs, and budget. This is the time to articulate your desires, whether you’re seeking a spa-like retreat or a family-friendly functional space. The experts will evaluate the current condition of your bathroom, take measurements, and identify potential challenges that may arise during the project.
Effective project planning is not just about aesthetic choices but also about understanding the timeline and financial implications. A detailed plan will include a breakdown of tasks, estimated costs, and a timeline. This is where you can address any concerns about budget overruns or unexpected delays. It’s essential to communicate openly with your contractor to ensure that all parties are aligned on the project’s scope and expectations. Having a clear plan will minimize surprises and ensure a smoother remodeling process.
Moreover, during the planning phase, it’s crucial to consider any structural changes that might be necessary. This includes plumbing and electrical adjustments, which will require professional expertise. By addressing these aspects early on, you can avoid costly modifications later. A well-thought-out plan will not only save time and money but also ensure that your remodel meets your expectations and stands the test of time.
Design & Material Selection
Once the planning phase is complete, the exciting journey of design and material selection begins. This stage is where your vision starts to take shape, transforming from ideas into tangible elements. Collaborating with a skilled designer can help bring your ideas to life while ensuring that the design is both functional and aesthetically pleasing. From selecting the right tiles to choosing the perfect fixtures, every detail plays a crucial role in the overall look and feel of your bathroom.
Choosing materials involves more than just picking what looks good. It’s about understanding the durability and maintenance requirements of each option. For instance, while marble countertops offer a luxurious feel, they require regular sealing to prevent staining. On the other hand, quartz is a more durable and low-maintenance option. The same principle applies to flooring, cabinetry, and fixtures. Your choices should reflect not only your style preferences but also your lifestyle and how you use the space.
Additionally, consider the environmental impact of your material choices. Sustainable options such as recycled glass countertops or bamboo flooring are not only eco-friendly but also add a unique touch to your bathroom. Energy-efficient fixtures, such as low-flow toilets and LED lighting, can reduce your utility bills and contribute to a greener home. Working with a knowledgeable contractor can help you navigate these choices, ensuring that your bathroom is beautiful, functional, and environmentally responsible.
Construction & Installation
The construction and installation phase is where your dream bathroom starts to come to life. This stage involves the physical transformation of your space, from demolition to the installation of new fixtures and finishes. It’s a process that requires skilled craftsmanship and attention to detail. The first step typically involves demolition, where the old fixtures, tiles, and sometimes even walls are removed to make way for the new design. This can be a messy process, so it’s essential to prepare your home accordingly.
Once the demolition is complete, the focus shifts to the rough-in work, which includes plumbing and electrical upgrades. This is a critical stage that ensures your bathroom functions properly. Professional plumbers and electricians will install new pipes, wiring, and outlets according to the design plan. Proper installation of these elements is crucial to prevent future issues such as leaks or electrical problems. After the rough-in work is completed, the space is ready for the installation of new features.
The final installation phase involves putting in place all the components that will bring your design to life. This includes installing tiles, cabinetry, countertops, and fixtures. Each element must be carefully installed to ensure a seamless and polished look. Attention to detail is key, as even small mistakes can detract from the overall aesthetic. Working with experienced professionals can ensure that every element is installed correctly and that the final result meets your expectations.
Project Timeline: What to Expect Week by Week
Understanding the project timeline is essential to managing expectations and ensuring a smooth remodeling process. The timeline can vary depending on the complexity of the project, but a typical bathroom remodel can take anywhere from a few weeks to a few months. Here’s a general overview of what to expect week by week.
In the first week, you can expect the initial demolition and rough-in work to begin. This includes removing old fixtures, tiles, and sometimes even walls. It’s a noisy and dusty phase, but it’s necessary to prepare the space for the new design. The rough-in work for plumbing and electrical will also start during this time, laying the groundwork for the installation of new features.
Weeks two to four typically involve the installation of new elements such as flooring, cabinetry, and countertops. This is where the space starts to take shape, and you can begin to see your vision come to life. It’s a meticulous process that requires precision and attention to detail. By the end of this phase, most of the major components should be in place.
The final weeks are dedicated to finishing touches, such as installing fixtures, painting, and ensuring everything is working correctly. This is also the time for a final walkthrough with your contractor to address any last-minute adjustments. By the end of this phase, your new bathroom should be ready for use. Keep in mind that unexpected delays can happen, so it’s essential to remain flexible and communicate regularly with your contractor.
Final Walkthrough
The final walkthrough is a crucial step in the bathroom remodeling process. It’s an opportunity to review the completed work and ensure that everything meets your expectations. During the walkthrough, you and your contractor will inspect every detail, from the installation of fixtures to the quality of finishes. This is the time to address any concerns or discrepancies that may have arisen during the project.
Your contractor will also provide you with valuable information on how to maintain your new bathroom. This includes tips on cleaning and caring for different materials, as well as advice on preventing common issues such as mold and mildew. Understanding how to properly maintain your new space will help ensure its longevity and keep it looking beautiful for years to come.
Additionally, the final walkthrough is an opportunity to provide feedback to your contractor. If you are satisfied with the work, consider leaving a positive review or providing a testimonial. This not only helps the contractor but also assists other homeowners in finding reliable professionals for their remodeling projects. A successful final walkthrough marks the completion of your bathroom remodel and the beginning of enjoying your transformed space.
Recent Bathroom Remodels in Lake Oswego
Lake Oswego has seen a surge in bathroom remodels, with homeowners seeking to create luxurious and functional spaces. One notable project involved transforming a dated bathroom into a modern spa-like retreat. The design featured a freestanding soaking tub, a walk-in shower with frameless glass doors, and heated floors. The use of natural stone tiles and a neutral color palette created a serene and inviting atmosphere. The homeowners were thrilled with the result, which significantly enhanced the value and enjoyment of their home.
Another impressive remodel in Lake Oswego focused on creating a family-friendly bathroom with ample storage and durable materials. The design included custom cabinetry with built-in organizers, a double vanity, and a spacious shower with a bench. The use of quartz countertops and porcelain tiles ensured the space was easy to maintain and could withstand the wear and tear of daily use. The project also incorporated energy-efficient fixtures, contributing to a more sustainable home.
A third project showcased a complete transformation of a small, cramped bathroom into a bright and airy space. The design utilized clever storage solutions, such as recessed shelves and a wall-mounted vanity, to maximize the available space. Light-colored tiles and a large mirror helped create the illusion of a larger room, while modern fixtures added a touch of elegance. The homeowners were delighted with the functional and stylish result, which made their small bathroom feel much more spacious and comfortable.
Bathroom Remodeling Permits & Planning in Lake Oswego
When Your Bathroom Remodel May Require a Permit
Understanding when a bathroom remodel requires a permit is essential to ensuring a smooth and legal renovation process. Permits are typically required for any changes that involve structural, plumbing, or electrical work. This includes tasks such as moving walls, altering the layout, and installing new plumbing fixtures or electrical outlets. Obtaining the necessary permits ensures that the work meets local building codes and safety standards, which is crucial for your home’s value and your family’s safety.
For example, if you plan to relocate the toilet, sink, or shower, a plumbing permit will be necessary. Similarly, adding new lighting or outlets will require an electrical permit. Structural changes, such as removing or adding walls, will also need approval from your local building department. It’s important to consult with your contractor and local authorities to determine the specific permits required for your project.
Failing to obtain the necessary permits can lead to significant issues down the line. Unpermitted work can result in fines, delays, and even the need to undo completed work to meet code requirements. Additionally, if you decide to sell your home in the future, unpermitted renovations can complicate the sale process and potentially reduce the property’s value. To avoid these complications, always ensure that your bathroom remodel complies with local regulations and obtain the necessary permits before starting work.
Planning Plumbing, Electrical & Layout Changes
Planning plumbing, electrical, and layout changes is a critical aspect of a successful bathroom remodel. These elements not only impact the functionality of the space but also require careful coordination with professionals to ensure everything is installed correctly. When considering layout changes, think about how you use the space and what improvements can enhance its usability. For instance, relocating the shower or adding a double vanity can significantly improve the bathroom’s functionality.
Plumbing changes often involve moving or adding fixtures such as sinks, toilets, and showers. This requires rerouting pipes and ensuring that the new plumbing system meets code requirements. Working with a licensed plumber is essential to avoid issues such as leaks or inadequate water pressure. Additionally, consider incorporating modern features such as a rain showerhead or a bidet for added luxury and convenience.
Electrical upgrades are equally important and can enhance both the functionality and safety of your bathroom. Adding new lighting fixtures, outlets, or heated floors requires careful planning and professional installation. Consider installing dimmable lights for a relaxing ambiance or adding task lighting around the vanity for better visibility. Upgrading the electrical system also ensures that it can handle the increased load from new fixtures and appliances, preventing potential hazards such as electrical overloads or fires.
Why Choose Wellington Home Solutions for Your Lake Oswego Bathroom Remodel?
Local Lake Oswego Remodeling Experience
Choosing the right contractor for your bathroom remodel is crucial to achieving the desired results. Wellington Home Solutions stands out as a top choice in Lake Oswego due to their extensive local remodeling experience. Their team of skilled professionals understands the unique needs and preferences of homeowners in the area and can provide personalized solutions to meet those needs. With a proven track record of successful projects, Wellington Home Solutions has earned a reputation for excellence and reliability.
One of the key advantages of working with a local contractor is their familiarity with local building codes and regulations. This ensures that your remodel complies with all legal requirements, minimizing the risk of delays or complications. Additionally, a local contractor has established relationships with suppliers and subcontractors in the area, which can lead to better pricing and faster project completion. Wellington Home Solutions leverages these connections to deliver high-quality results on time and within budget.
Another benefit of choosing Wellington Home Solutions is their commitment to customer satisfaction. They prioritize clear communication and transparency throughout the remodeling process, ensuring that you are informed and involved every step of the way. From the initial consultation to the final walkthrough, their team is dedicated to delivering a bathroom remodel that exceeds your expectations. With Wellington Home Solutions, you can trust that your project is in capable hands and that your vision will be brought to life with precision and care.
Waterproofing & Moisture Expertise
Waterproofing and moisture control are critical aspects of any bathroom remodel, and Wellington Home Solutions excels in this area. Bathrooms are exposed to high levels of humidity and water, making effective waterproofing essential to prevent issues such as mold, mildew, and water damage. Wellington Home Solutions utilizes advanced techniques and high-quality materials to ensure that your bathroom is protected from moisture-related problems.
Their expertise in waterproofing begins with a thorough assessment of the existing conditions in your bathroom. This includes checking for any signs of water damage or mold and addressing these issues before starting the remodel. During the construction phase, their team ensures that all wet areas, such as showers and tub surrounds, are properly waterproofed using industry-leading products. This includes the installation of waterproof membranes, sealants, and moisture-resistant backer boards to create a durable and watertight barrier.
In addition to waterproofing, Wellington Home Solutions also focuses on proper ventilation to control humidity levels in your bathroom. This includes installing exhaust fans and ensuring that they are correctly vented to the outside. Proper ventilation helps prevent moisture buildup, reducing the risk of mold and mildew growth. By prioritizing waterproofing and moisture control, Wellington Home Solutions ensures that your new bathroom is not only beautiful but also built to last.
Transforming your bathroom into a sanctuary requires careful planning, expert craftsmanship, and attention to detail. By following this step-by-step guide and partnering with a trusted local contractor like Wellington Home Solutions, you can achieve a stunning and functional space that enhances your home’s value and your quality of life. From the initial consultation to the final walkthrough, every stage of the remodeling process is an opportunity to create a bathroom that reflects your style and meets your needs.
Clear Project Communication
When embarking on a bathroom remodel, clear and consistent communication is key to a successful project. At Wellington Home Solutions, we understand the importance of keeping our clients informed every step of the way. From the initial consultation to the final walkthrough, we ensure that you are fully aware of the progress, any potential issues, and the timeline for completion. This transparency not only builds trust but also ensures that there are no surprises along the way.
Our team of experts is always available to answer your questions and address any concerns you may have. We believe that open communication is the foundation of a strong client-contractor relationship. By providing regular updates and being available for discussions, we make sure that you are comfortable and confident throughout the entire remodeling process.
Moreover, we use advanced project management tools to keep track of every detail. These tools allow us to monitor the progress, manage timelines, and ensure that all aspects of the project are on track. This level of organization and communication sets Wellington Home Solutions apart from other remodeling companies, making us the top choice for your Lake Oswego bathroom remodel.
Start Your Bathroom Remodel in Lake Oswego
Starting a bathroom remodel in Lake Oswego is an exciting journey, and Wellington Home Solutions is here to guide you every step of the way. The first step in the process is to schedule a consultation with our team. During this meeting, we will discuss your vision, preferences, and budget. This initial consultation is crucial as it sets the foundation for the entire project.
Once we have a clear understanding of your goals, our design team will create a customized plan that aligns with your vision. We take into account the layout, functionality, and aesthetics to ensure that the final result exceeds your expectations. Whether you are looking to create a spa-like retreat or a modern and sleek bathroom, our designers have the expertise to bring your ideas to life.
After the design is finalized, we move on to the construction phase. Our skilled craftsmen use high-quality materials and the latest techniques to ensure that your bathroom remodel is not only beautiful but also durable and functional. Throughout the construction process, we maintain open communication to keep you informed of the progress and address any concerns that may arise.
FAQ
How much does a bathroom remodel cost in Lake Oswego, OR?
One of the most common questions we receive is about the cost of a bathroom remodel in Lake Oswego. The cost can vary significantly depending on the scope of the project, the materials used, and the specific requirements of the client. On average, a bathroom remodel in Lake Oswego can range from $10,000 to $30,000. However, it’s important to note that this is just an estimate, and the final cost can be higher or lower based on your unique needs.
At Wellington Home Solutions, we provide a detailed and transparent estimate during the initial consultation. We break down the costs into categories such as materials, labor, permits, and any additional expenses. This transparency allows you to understand exactly where your money is going and helps you make informed decisions about your remodel.
We also offer flexible financing options to make your dream bathroom more affordable. Our team can work with you to create a payment plan that fits your budget, ensuring that you can achieve the bathroom of your dreams without financial strain. By providing clear and transparent pricing, Wellington Home Solutions makes it easier for you to plan and budget for your bathroom remodel.
How long does a bathroom remodel take in Lake Oswego?
The timeline for a bathroom remodel can vary based on the complexity of the project, the availability of materials, and any unexpected issues that may arise. On average, a bathroom remodel in Lake Oswego can take anywhere from 3 to 6 weeks. However, more extensive remodels or those involving significant structural changes may take longer.
At Wellington Home Solutions, we provide a detailed project timeline during the initial consultation. This timeline outlines each phase of the project, including design, demolition, construction, and finishing touches. By providing a clear timeline, we set realistic expectations and help you plan accordingly.
Throughout the project, we adhere to the timeline as closely as possible. Our team works efficiently to minimize disruptions to your daily life while ensuring that the quality of work is never compromised. We also keep you informed of any potential delays and provide updated timelines as needed. This level of planning and communication ensures that your bathroom remodel is completed on time and to your satisfaction.
Do I need a permit for a bathroom remodel in Lake Oswego?
Whether or not you need a permit for your bathroom remodel in Lake Oswego depends on the scope of the project. Minor cosmetic changes, such as painting or replacing fixtures, typically do not require a permit. However, more extensive work, such as structural changes, plumbing, or electrical modifications, will likely require permits from the local building department.
At Wellington Home Solutions, we handle all the necessary permits and inspections for your bathroom remodel. Our team is well-versed in local building codes and regulations, ensuring that your project complies with all requirements. We take care of the paperwork and coordinate with local authorities to secure the necessary permits, allowing you to focus on the excitement of your remodel.
Obtaining the proper permits is crucial for ensuring the safety and legality of your remodel. It also protects you from potential issues down the road, such as fines or complications when selling your home. By taking care of the permitting process, Wellington Home Solutions provides peace of mind and ensures a smooth and compliant remodel.
Can I convert my bathtub into a walk-in shower?
Converting a bathtub into a walk-in shower is a popular request, and it’s a great way to update the functionality and aesthetics of your bathroom. Walk-in showers offer a modern look, increased accessibility, and can make your bathroom feel more spacious. At Wellington Home Solutions, we have extensive experience in converting bathtubs into walk-in showers, and we can guide you through the process.
The first step in converting your bathtub into a walk-in shower is to assess the existing space and layout. Our design team will evaluate the plumbing, drainage, and structural elements to determine the feasibility of the conversion. We will also discuss your preferences for materials, fixtures, and design elements to create a customized plan that meets your needs.
Once the design is finalized, our skilled craftsmen will handle the construction and installation. We use high-quality materials and modern techniques to ensure that your new walk-in shower is both beautiful and functional. Whether you prefer a sleek glass enclosure, a tiled shower, or a luxurious rain showerhead, we can bring your vision to life.
Can you change the layout of an existing bathroom?
Changing the layout of an existing bathroom can significantly improve its functionality and aesthetics. Whether you want to create more space, improve the flow, or update the design, Wellington Home Solutions has the expertise to reconfigure your bathroom layout. Our team can handle everything from minor adjustments to complete overhauls, ensuring that your new layout meets your needs and preferences.
The first step in changing the layout of your bathroom is to assess the existing space and identify any structural limitations. Our design team will work with you to create a new layout that maximizes the available space and enhances the overall functionality. We take into account factors such as plumbing, electrical, and ventilation to ensure that the new layout is practical and compliant with building codes.
Once the new layout is finalized, our skilled craftsmen will handle the construction and installation. We use high-quality materials and modern techniques to ensure that the changes are seamless and durable. Whether you want to relocate the shower, expand the vanity, or add additional storage, we can create a layout that meets your needs and transforms your bathroom into a more functional and beautiful space.
What are the best bathroom materials for Oregon’s climate?
When selecting materials for your bathroom remodel, it’s important to consider the climate and environmental factors. Oregon’s climate, with its high humidity and temperature fluctuations, can impact the durability and performance of certain materials. At Wellington Home Solutions, we have extensive experience working with materials that are well-suited for Oregon’s climate, ensuring that your bathroom is both beautiful and resilient.
One of the best materials for bathrooms in Oregon’s climate is porcelain or ceramic tile. These materials are highly resistant to moisture, easy to clean, and available in a wide range of styles and colors. They are also durable and can withstand the temperature fluctuations common in the region. Porcelain and ceramic tiles are ideal for flooring, walls, and shower enclosures, providing a long-lasting and attractive finish.
Another excellent material for bathrooms in Oregon is quartz or granite countertops. These materials are non-porous, which makes them resistant to stains, bacteria, and moisture. They are also highly durable and can withstand the wear and tear of daily use. Quartz and granite countertops add a touch of luxury to your bathroom while providing a practical and low-maintenance surface.
For cabinetry and vanities, consider using materials such as solid wood or high-quality plywood with a moisture-resistant finish. These materials offer a timeless and elegant look while being able to withstand the humidity and moisture levels in a bathroom. By choosing materials that are well-suited for Oregon’s climate, you can ensure that your bathroom remodel is both beautiful and long-lasting.
What is the difference between a bathroom renovation and a full remodel?
Understanding the difference between a bathroom renovation and a full remodel can help you determine the scope of your project and set realistic expectations. A bathroom renovation typically involves updating the existing fixtures, finishes, and design elements without making significant changes to the layout or structure. This can include tasks such as replacing the flooring, updating the vanity, installing new fixtures, and repainting the walls.
A full bathroom remodel, on the other hand, involves more extensive changes and can include reconfiguring the layout, updating plumbing and electrical systems, and making structural modifications. A full remodel allows you to completely transform the space, creating a new and improved bathroom that meets your specific needs and preferences. This can include adding new features, such as a walk-in shower, a soaking tub, or additional storage.
At Wellington Home Solutions, we offer both bathroom renovations and full remodels, depending on your goals and budget. Our team will work with you to determine the best approach for your project, ensuring that you achieve the desired results. Whether you are looking for a simple update or a complete transformation, we have the expertise and experience to bring your vision to life.
How should I prepare my home before bathroom remodeling begins?
Preparing your home before a bathroom remodel begins can help ensure a smooth and efficient process. At Wellington Home Solutions, we provide our clients with a detailed checklist to help them prepare for the remodel. This checklist includes tasks such as clearing out the bathroom, protecting adjacent areas, and making arrangements for temporary bathroom facilities.
The first step in preparing your home is to remove all personal items from the bathroom. This includes toiletries, towels, rugs, and any other items that may be in the way. Clearing out the bathroom allows our team to work more efficiently and ensures that your belongings are protected from dust and debris.
Next, it’s important to protect adjacent areas from dust and debris. This can include covering floors and furniture with protective sheets, sealing off doorways with plastic sheeting, and using painter’s tape to protect trim and molding. By taking these precautions, you can minimize the impact of the remodel on the rest of your home.
Finally, consider making arrangements for temporary bathroom facilities. Depending on the scope of the remodel, your bathroom may be out of commission for several weeks. This can be particularly challenging if you only have one bathroom in your home. Consider setting up a temporary bathroom in another part of the house or making arrangements with a neighbor or family member to use their facilities during the remodel.
Do you offer a warranty on your bathroom remodeling work?
At Wellington Home Solutions, we stand behind the quality of our work and offer a comprehensive warranty on all bathroom remodeling projects. Our warranty covers both materials and workmanship, providing you with peace of mind and confidence in the durability and longevity of your new bathroom. We believe in using high-quality materials and employing skilled craftsmen to ensure that our work meets the highest standards of excellence.
Our warranty includes coverage for any defects in materials or workmanship that may arise after the completion of the project. If you experience any issues with your bathroom remodel, our team will promptly address and resolve the problem at no additional cost to you. This commitment to quality and customer satisfaction sets Wellington Home Solutions apart from other remodeling companies.
In addition to our warranty, we also offer ongoing support and maintenance services. Our team is always available to answer any questions or provide assistance with any issues that may arise after the completion of your remodel. By offering a comprehensive warranty and ongoing support, Wellington Home Solutions ensures that your bathroom remodel is a lasting investment in your home.