
Kitchen Remodeling in Tigard, OR
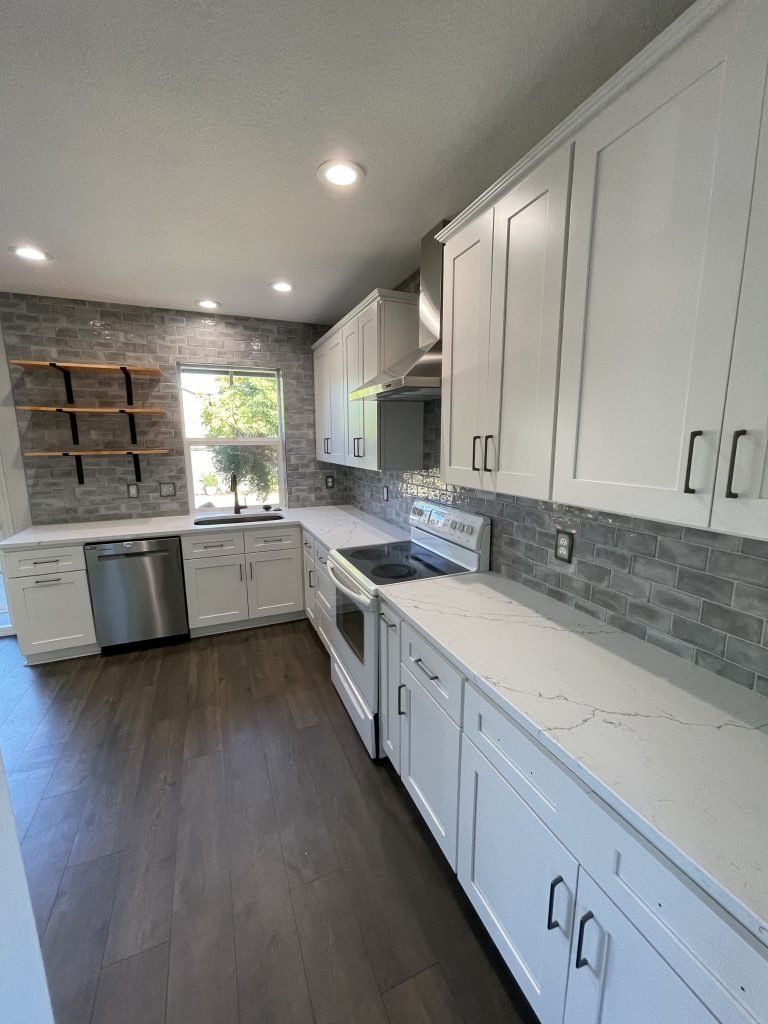
The kitchen tends to become the center of everything. It’s where you make dinner, unload groceries, pack lunches, help with homework, entertain friends, and somehow end up standing during every family gathering.
So when your kitchen doesn’t work well, you notice it every single day.
Wellington Home Solutions provides kitchen remodeling in Tigard, OR, for homeowners who want to make their kitchens more functional, more comfortable, and better suited to the way they live. Whether you’re ready to completely rethink the space or simply want to replace outdated cabinets, countertops, flooring, and finishes, we’ll help you create a kitchen that feels like it belongs in your home.
Kitchen Remodeling Services in Tigard
A kitchen remodel can be as straightforward as updating finishes or as involved as changing the layout and opening the kitchen to surrounding rooms. We tailor the project to your home rather than assuming every kitchen needs the same solution.
Complete Kitchen Renovations
If you’re constantly working around your kitchen instead of enjoying it, a complete renovation may be the right approach.
A full kitchen remodel gives us the opportunity to look at the entire space—cabinets, countertops, flooring, lighting, storage, appliances, plumbing, electrical, and layout—and determine what should stay and what should change.
It’s also a chance to fix the little frustrations that have added up over the years: the cabinet you can’t fully open, the countertop that never has enough prep space, the dark corner, or the island everyone has to squeeze around.
Custom Kitchen Cabinet Installation & Replacement
Cabinets take up a significant amount of visual and physical space in a kitchen, so replacing them can completely transform the room.
New cabinetry also gives you an opportunity to improve storage rather than simply replacing old cabinets with prettier versions of the same thing. Drawers, pantry storage, organizational features, and more thoughtful cabinet configurations can make everyday items much easier to access.
We’ll help you choose cabinetry that works with the size, style, and needs of your kitchen.
Kitchen Countertop Installation & Upgrades
Countertops need to look good, but they also need to survive real life.
We can replace outdated or damaged countertops with materials that better suit your kitchen, design preferences, and maintenance expectations. Countertop replacement can be incorporated into a larger kitchen remodel or completed alongside cabinet and backsplash updates.
We’ll also help you think about practical details such as edge profiles, seams, sink placement, overhangs, and how your countertop selection works with the cabinetry and flooring around it.
Kitchen Island Installation & Customization
A kitchen island can add prep space, storage, seating, and a natural place for people to gather—but only if there’s enough room for one.
We look at the available space and surrounding walkways before recommending an island size and configuration. Depending on the kitchen, an island may include cabinetry, drawers, seating, a sink, electrical outlets, or additional workspace.
Sometimes a large island makes sense. Sometimes a smaller island—or no island at all—creates a much better kitchen.
Kitchen Flooring Installation
Kitchen flooring has to handle spills, foot traffic, pets, dropped dishes, and everything else that comes with one of the busiest rooms in the house.
We can incorporate new flooring into your kitchen renovation and help coordinate it with cabinetry, countertops, and adjoining rooms.
If you’re replacing flooring throughout multiple areas of your home, planning the projects together can also create cleaner transitions and a more consistent finished look.
Kitchen Lighting, Backsplashes & Finishing Touches
The details are what take a kitchen from “new cabinets and countertops” to a finished room.
A backsplash can add texture or personality without overwhelming the space. Lighting can make food prep easier while also changing how the kitchen feels in the evening. Hardware, fixtures, paint, and trim bring everything together.
We think about those details as part of the overall design instead of treating them as afterthoughts.
Kitchen Layout Changes & Open-Concept Remodeling
Sometimes the finishes aren’t really the problem—the layout is.
If your kitchen feels closed off, lacks usable workspace, or creates constant bottlenecks, changing the layout may make a bigger difference than simply replacing what’s already there.
Depending on the home and existing structure, that might involve reconfiguring cabinetry, relocating appliances, changing an island or peninsula, widening an opening, or exploring whether walls can be modified to better connect the kitchen with nearby living spaces.
How Much Does Kitchen Remodeling Cost in Tigard?
It’s one of the first questions homeowners ask, and understandably so.
The challenge is that “kitchen remodel” can mean anything from replacing a few finishes to rebuilding most of the room. The cost depends much more on what you’re changing than on the fact that it’s a kitchen.
Instead of relying on a broad online average, Wellington Home Solutions develops estimates around the actual scope of your project.
What Affects Kitchen Remodeling Costs?
The biggest factors are generally the size and scope of the renovation, cabinetry, countertops, flooring, appliances, plumbing and electrical work, and whether the existing layout is changing.
Existing conditions matter, too. A straightforward remodel in a newer kitchen may be very different from renovating an older space where additional work becomes necessary once demolition begins.
Minor Kitchen Updates vs. Complete Renovations
Not every outdated kitchen needs to be completely gutted.
If the basic layout works, replacing countertops, flooring, backsplash, lighting, or other finishes may be enough to give the room a significant refresh.
A complete renovation makes more sense when you’re unhappy with the layout, cabinetry needs to be replaced, storage isn’t working, or several major elements of the kitchen need updating at the same time.
Kitchen Cabinets, Countertops & Material Costs
Cabinetry and countertops are two of the biggest material decisions in many kitchen remodels.
There can be a significant price difference between cabinet lines, construction types, countertop materials, hardware, and customization options. That’s why we prefer to talk about priorities early.
If beautiful countertops are at the top of your wish list, for example, we can keep that in mind when making decisions elsewhere in the project.
Plumbing, Electrical & Layout Modifications
Moving a sink, adding an island, relocating appliances, changing lighting, or altering the kitchen layout can involve plumbing or electrical work beyond simply replacing existing finishes.
These changes may absolutely be worth making if they significantly improve the kitchen. They simply need to be considered when establishing the overall scope and budget.
Labor, Demolition & Installation Costs
There’s a lot happening behind the finished surfaces of a kitchen remodel.
Removing the existing kitchen, preparing surfaces, installing cabinetry, coordinating countertops, completing flooring and finish work, and handling any necessary plumbing or electrical work all contribute to the project.
Good installation is also what allows the materials you’ve invested in to look and perform the way they’re supposed to.
Planning Your Kitchen Remodeling Budget
Before you start choosing backsplash tile, decide what you really want the remodel to accomplish.
More storage? Better flow? More counter space? A brighter kitchen? Room for everyone to sit? A completely different style?
Knowing your priorities makes budget decisions much easier. It also helps separate the features you’ll appreciate every day from the ones that looked great in an inspiration photo but may not actually matter to you.
Kitchen Remodeling Solutions for Every Home
Great kitchens don’t all look alike. They work for the people who use them.
Small Kitchen Remodeling & Space Optimization
When square footage is limited, good planning becomes even more important.
Smaller kitchens can benefit from smarter cabinet configurations, drawer storage, vertical storage, appropriately sized appliances, better lighting, and more efficient use of corners and otherwise wasted space.
The goal isn’t necessarily to fit more things into a small kitchen. It’s to make the things you actually use easier to reach.
Modern Kitchen Remodeling
Modern kitchens can range from clean and minimal to warm and organic.
Simple cabinet profiles, streamlined hardware, functional lighting, uncluttered surfaces, and thoughtfully selected materials can create a more modern feel without making your kitchen look cold or overly trendy.
We want the finished room to feel current while still making sense with the rest of your home.
Open-Concept Kitchen Renovations
Opening a kitchen to a dining or living space can completely change how a home feels, particularly when the existing kitchen is separated from the rooms where everyone naturally gathers.
But open-concept isn’t automatically better.
Before removing or modifying walls, it’s important to consider structure, storage, furniture placement, kitchen ventilation, and how the surrounding rooms will function once they’re connected.
Kitchen Remodeling for Older Homes
Older kitchens often have plenty of character—and some interesting construction decisions hiding underneath it.
Previous renovations, aging electrical or plumbing components, uneven surfaces, undersized storage, and layouts designed for a different era can all affect a remodel.
We approach older homes with the understanding that sometimes the smartest solution doesn’t become obvious until we’ve seen what’s actually there.
Kitchen Upgrades for Better Storage & Functionality
If your countertops are constantly covered because there’s nowhere else to put things, more thoughtful storage can make a huge difference.
Deep drawers, pantry cabinets, pull-outs, appliance storage, drawer organizers, and better use of vertical space can help make the kitchen easier to keep organized.
Good storage isn’t about having dozens of specialty gadgets built into your cabinets. It’s about giving the things you actually use a logical place to live.
Choosing the Right Materials & Features for Your Kitchen
A kitchen is one place where material choices really matter.
Something can look beautiful in a showroom and still be completely wrong for your household. We encourage homeowners to think about appearance, durability, maintenance, budget, and everyday life when comparing options.
Custom Cabinets vs. Stock Cabinets
Stock cabinets can be a practical option when standard sizes work well with the room. Custom or more configurable cabinetry can offer greater flexibility when the kitchen has unusual dimensions, specific storage needs, or a layout that requires a more tailored approach.
There’s no reason to pay for customization simply to say you have custom cabinets. The right choice is the one that gives you the look and functionality you want without spending money where it doesn’t add value.
Quartz, Granite & Other Kitchen Countertop Materials
Quartz and granite are both popular countertop choices, but they aren’t the only options.
Each countertop material comes with its own look, maintenance requirements, durability considerations, and price range. Some homeowners want a nearly maintenance-free surface. Others care most about the natural variation and character of stone.
We’ll help you compare materials based on how you actually plan to use your kitchen.
Hardwood, Luxury Vinyl Plank & Tile Flooring
Kitchen flooring should work with the rest of your home as well as the kitchen itself.
Hardwood can create a seamless transition when it continues through nearby living spaces. Luxury vinyl plank offers durability and water resistance in many applications. Tile can also be a practical and long-lasting choice.
The best option depends on your household, existing flooring, maintenance preferences, and overall design.
Kitchen Backsplash Materials & Designs
Backsplash tile is one of the easier places to add personality to a kitchen.
You can keep it subtle and let the cabinetry or countertops take center stage, or use pattern, texture, shape, or color to make the backsplash more noticeable.
We usually recommend looking at cabinetry, countertops, and backsplash materials together rather than selecting each one separately.
Kitchen Islands, Pantries & Storage Solutions
An island isn’t the only way to improve kitchen storage.
A pantry wall, tall cabinetry, deeper drawers, or a better cabinet layout may actually provide more useful storage depending on the room.
When an island does make sense, we can look at how it needs to function. Is it primarily prep space? Seating? Storage? A place for the sink? Somewhere for kids to eat breakfast?
Those answers should influence the design.
Comparing Durability, Maintenance & Cost
Every material has tradeoffs.
Some require more maintenance. Some show wear more easily. Some cost more upfront but may offer greater longevity.
We help homeowners look at those tradeoffs realistically so they’re not choosing a kitchen that only works when nobody cooks in it.
Kitchen Layout & Design Considerations
A beautiful kitchen with a frustrating layout is still a frustrating kitchen.
That’s why we look at movement, storage, workspace, and the relationship between different areas of the room before focusing solely on finishes.
Improving Kitchen Workflow & Functionality
Think about what happens when you make a typical dinner.
Where do groceries get unloaded? Is there counter space near the refrigerator? Can someone use the sink while another person cooks? Does the dishwasher block a walkway when it’s open?
Those ordinary moments tell us much more about whether a kitchen works than an inspiration photo ever could.
Open-Concept vs. Traditional Kitchen Layouts
Some homeowners love having the kitchen completely open to the living area. Others prefer a little separation—especially when dinner has left every pan in the house sitting in the sink.
Both can work.
The right choice depends on your home’s architecture, how you entertain, how much visual separation you prefer, and whether opening the space would actually improve the way you use it.
Kitchen Island Placement & Space Requirements
An island needs enough room around it to comfortably open cabinets and appliances and move through the kitchen.
A huge island squeezed into a small room can actually make the kitchen less functional.
We’d rather design an appropriately sized island—or recommend another solution—than force one into a space simply because islands are popular.
Maximizing Storage in Smaller Kitchens
Smaller kitchens often have storage opportunities that aren’t being used well.
Tall cabinetry, drawers instead of lower cabinet shelves, pantry solutions, better corner storage, and thoughtful appliance placement can create a surprising amount of usable space.
Sometimes gaining storage is less about adding cabinetry and more about making the existing footprint work harder.
Coordinating Cabinets, Countertops & Flooring
Cabinets, countertops, and flooring are three of the largest visual surfaces in the kitchen, so they need to work together.
That doesn’t mean everything should match. In fact, a little contrast usually makes a kitchen more interesting.
The goal is to make sure the undertones, textures, colors, and overall styles complement one another so the finished room feels intentional.
Kitchen Remodeling as Part of Your Home Renovation
If you’re already planning improvements elsewhere in the house, remodeling the kitchen at the same time can create opportunities to coordinate flooring, finishes, layouts, and construction work.
Kitchen Remodeling & Flooring Upgrades
Kitchen renovations often affect flooring, especially when cabinetry or islands are being removed or reconfigured.
If flooring in adjoining rooms also needs to be replaced, coordinating the work can create smoother transitions and a more cohesive look throughout the home.
Kitchen Remodeling During Whole-Home Renovations
During a larger home renovation, the kitchen should be considered as part of the overall plan rather than as a separate project.
Cabinetry, flooring, paint, trim, lighting, hardware, and other finishes can be coordinated across rooms while construction sequencing can be planned more efficiently.
Connecting Your Kitchen With Dining & Living Areas
The kitchen doesn’t exist in a vacuum.
Changes to openings, flooring, lighting, or layout can improve the connection between the kitchen and surrounding dining and living spaces—even without creating a completely open floor plan.
We look at how the rooms relate to one another so the finished renovation feels like one home.
Matching New Kitchen Finishes With Existing Interiors
If you’re remodeling the kitchen but leaving most of the home untouched, the new space should still feel connected to what’s already there.
That may mean carrying through existing wood tones, flooring, paint colors, architectural details, or hardware finishes.
The kitchen can feel new without feeling like it was dropped into the middle of a completely different house.
Our Kitchen Remodeling Process
Kitchen remodeling involves a lot of decisions and a lot of moving pieces. A clear process helps keep those decisions manageable.
Initial Consultation & Planning
We start by learning about your current kitchen.
What drives you crazy about it? What do you like? What would make everyday life easier? What have you already been imagining for the space?
We’ll also talk about the general scope and priorities so we can begin shaping the project around your home.
Kitchen Design & Layout Evaluation
Before focusing on finishes, we evaluate how the room works.
We’ll consider cabinetry, appliances, walkways, work areas, storage, and how the kitchen connects to surrounding rooms. If you’re considering layout changes, this is where we determine which changes may actually improve the space.
Material, Cabinet & Countertop Selection
Once the direction of the kitchen is established, we can begin narrowing down the major materials.
Cabinetry, countertops, flooring, backsplash, hardware, and other finishes need to work together visually while also fitting your budget and maintenance preferences.
Making those decisions as part of one design helps avoid the “I loved everything individually” problem when the materials finally end up next to each other.
Project Estimate & Preparation
With the scope defined, we can develop an estimate based on the work involved.
Before construction begins, we’ll also discuss scheduling, material availability, site access, and what you can expect while your kitchen is temporarily out of commission.
Demolition & Structural Preparation
Once work begins, the existing kitchen is removed according to the project scope.
Demolition also gives us access to areas that weren’t visible before construction. If existing conditions affect the planned work, we’ll communicate what we’ve found and what needs to happen next.
Any necessary preparation happens before the new finishes start going in.
Professional Kitchen Remodeling & Installation
This is where months of ideas and decisions finally start looking like a kitchen.
Depending on the project, construction may involve cabinetry, countertops, flooring, plumbing, electrical work, lighting, backsplash, painting, trim, fixtures, and other finish work.
Each stage needs to happen in the right order so the different pieces come together properly.
Final Inspection & Walkthrough
At the end of the project, we’ll walk through the finished kitchen with you and review the completed work.
Then comes the best part: putting everything away and figuring out what you’re going to do with all the cabinet space you didn’t have before.
How Long Does Kitchen Remodeling Take?
Kitchen remodeling timelines vary considerably based on the scope of work.
Replacing a few finishes isn’t the same project as removing the entire kitchen, changing the layout, completing plumbing or electrical work, installing new cabinetry, and waiting for countertops.
Typical Kitchen Remodeling Timeline
We don’t believe in giving every homeowner the same generic timeline before we know what we’re building.
Once the scope, materials, layout, and necessary work are established, we can provide a schedule based on the actual project.
Minor Kitchen Updates vs. Full Renovations
A smaller update involving finishes generally has fewer construction stages and less coordination.
A complete renovation may involve demolition, preparation, plumbing, electrical work, cabinetry, countertop templating and installation, flooring, backsplash, painting, and finish work.
The more moving pieces involved, the more important the project sequence becomes.
Factors That Can Affect the Timeline
Material lead times, custom cabinetry, countertops, inspections when applicable, structural changes, specialty products, and unexpected existing conditions can all affect a remodeling schedule.
Some of those factors can be anticipated during planning. Others only become visible once construction begins.
When something changes, communication matters. We’d rather explain what’s happening than leave you wondering why the schedule moved.
Preparing Your Home Before Kitchen Remodeling
Before work begins, remove food, dishes, cookware, small appliances, and personal items from the work area.
It’s also a good idea to create a temporary kitchen somewhere else in the house. A coffee maker, microwave, mini fridge, toaster oven, and a small collection of everyday dishes can make life much easier while your regular kitchen is unavailable.
And yes, remodeling is an excellent excuse for takeout.
Recent Kitchen Remodeling Projects
To see real Before & After kitchen remodeling transformations, visit Wellington Home Solutions Projects Gallery.
Kitchen Remodeling & Home Conditions in Tigard
Every home brings its own set of considerations to a kitchen remodel.
Age, previous renovations, existing plumbing and electrical systems, flooring, ventilation, and structural conditions can all affect the work required to create the finished kitchen.
Remodeling Kitchens in Older Tigard Homes
Older kitchens weren’t necessarily designed around the way families use kitchens today.
They may have less storage, fewer outlets, smaller work areas, separated dining spaces, or layouts built around appliances that looked very different decades ago.
Renovating an older kitchen gives us an opportunity to improve those things while respecting the character of the home.
Addressing Outdated Kitchen Layouts & Fixtures
Sometimes the biggest improvement isn’t a new countertop. It’s fixing a layout that hasn’t made sense for years.
Changing cabinetry, relocating appliances, improving lighting, adjusting an island or peninsula, or reconsidering the connection to nearby rooms can make the kitchen considerably easier to use.
We focus on solving the actual problem rather than changing things simply because they’re old.
Moisture-Resistant Flooring & Durable Kitchen Materials
Oregon homes see plenty of wet shoes, muddy paws, and rainy-day traffic.
In a kitchen, where spills are already part of everyday life, durable materials make a difference.
Flooring, cabinetry, countertops, and finishes should be chosen with actual household use in mind—not just how they’ll look immediately after installation.
Kitchen Ventilation & Lighting Improvements
Good ventilation helps manage cooking odors, heat, and moisture, while good lighting makes the kitchen safer and easier to use.
A remodeling project is an opportunity to evaluate both rather than simply replacing existing fixtures in the same locations.
Layering general, task, and decorative lighting can also make a kitchen feel completely different at different times of day.
Kitchen Remodeling Permits & Local Requirements
Permit requirements depend on the scope of the renovation.
Projects involving structural changes or certain electrical, plumbing, or other regulated work may require permits or inspections. Those requirements should be evaluated based on the specific project rather than assuming every kitchen remodel is treated the same way.
Why Choose Wellington Home Solutions for Kitchen Remodeling in Tigard?
You can find thousands of beautiful kitchens online.
The harder part is taking your existing house, your budget, your family’s needs, and your wish list—and figuring out how to turn all of that into a kitchen that actually works.
That’s where we come in.
Local Home Remodeling Experience
Wellington Home Solutions is a local remodeling company serving Tigard and the surrounding Portland metro area.
We’re familiar with the mix of home styles found throughout the area and understand that remodeling an existing home often requires more problem-solving than simply installing new finishes.
Customized Kitchen Remodeling Solutions
Your kitchen should work for your household.
A family that cooks every night may need something completely different from homeowners who entertain frequently, love baking, need a homework station, or just desperately want somewhere to hide the air fryer.
We build the project around your priorities instead of forcing every kitchen into the same formula.
Quality Materials & Attention to Detail
The little things become very noticeable in a kitchen because you interact with them constantly.
Cabinet alignment, countertop transitions, hardware placement, flooring, backsplash details, trim, and finish work all contribute to how polished the finished room feels.
We pay attention to those details while also keeping an eye on the bigger picture.
Complete Home Renovation Expertise
Kitchen renovations often spill into surrounding spaces.
Flooring may continue into the living room. A wall may affect the dining area. New trim may need to match the rest of the home.
Because Wellington Home Solutions handles a range of remodeling projects, we can look beyond the boundaries of the kitchen when the project requires it.
Clear Project Communication & Planning
Living through a kitchen remodel isn’t exactly normal life.
Your dishes are packed away. Someone is working where you usually make breakfast. Your coffee maker may be sitting on a folding table in another room.
Clear expectations and communication make that disruption much easier to manage. We want you to understand what’s happening, what’s coming next, and when we need a decision from you throughout the project.
Start Your Kitchen Remodeling Project in Tigard
If you’ve spent years saying, “Someday we’re going to redo this kitchen,” maybe it’s time to start figuring out what someday could actually look like.
Whether you want to replace outdated finishes, improve storage, change the layout, create a more open space, or completely renovate the room, Wellington Home Solutions can help you develop a plan that makes sense for your home.
Ready to talk about your kitchen? Contact Wellington Home Solutions to request an estimate for your kitchen remodeling project in Tigard, OR.
Frequently Asked Questions
How much does a kitchen remodel cost in Tigard, OR?
Kitchen remodeling costs depend on the size of the room, the scope of work, material selections, cabinetry, countertops, flooring, plumbing and electrical needs, and whether you’re changing the layout. A project using the existing footprint can be very different from a complete renovation. We recommend starting with an estimate based on your actual kitchen and goals rather than relying on a generic online average.
How long does a typical kitchen remodeling project take?
It depends on the scope. Material lead times, cabinetry, countertops, layout changes, plumbing or electrical work, inspections when applicable, and existing conditions can all affect the schedule. Once the project is defined, we can provide a more realistic timeline.
Can I remodel my kitchen without changing the existing layout?
Yes. If the existing layout already works well, keeping it can simplify the project while still allowing you to completely change the look of the kitchen with new cabinets, countertops, flooring, backsplash, lighting, and finishes.
Is it better to replace kitchen cabinets or refinish them?
It depends on the condition and configuration of the existing cabinets. Refinishing may make sense when the cabinets are in good condition and you like the layout. Replacement provides more flexibility when the cabinetry is damaged, storage is inadequate, or you want to significantly change the kitchen.
What is the best countertop material for a kitchen remodel?
There isn’t one material that’s best for everyone. Quartz, granite, and other countertop options offer different advantages in terms of appearance, maintenance, durability, and cost. We recommend comparing those factors based on how your household uses the kitchen.
What flooring works best for kitchens in Oregon?
Durability and moisture resistance are important considerations. Hardwood, luxury vinyl plank, and tile can all work in kitchens depending on the home and application. Existing flooring in adjacent rooms, pets, children, maintenance preferences, and overall design should also factor into the decision.
Can I add a kitchen island to a small kitchen?
Possibly. The important question is whether there’s enough room to maintain comfortable walkways and access to appliances and cabinets. In some kitchens, a smaller island can work beautifully. In others, a peninsula, additional cabinetry, or another storage solution may make better use of the space.
Do kitchen remodeling projects require permits in Tigard?
Permit requirements depend on the work being completed. Certain structural, plumbing, electrical, or other regulated changes may require permits or inspections. Requirements should be determined based on the scope of the individual project.
Can you remove walls to create an open-concept kitchen?
Wall modifications may be possible depending on the home’s construction and whether the wall has a structural role or contains plumbing, electrical, HVAC, or other systems. The existing conditions need to be evaluated before determining what’s feasible.
Can I replace my kitchen cabinets and countertops without a complete remodel?
Yes. If you’re happy with the flooring, layout, lighting, and other parts of the kitchen, replacing cabinetry and countertops can be a significant upgrade without renovating every element of the room.
How should I prepare my home before kitchen remodeling begins?
Plan to completely clear the kitchen and nearby work areas before construction. Pack dishes, cookware, pantry items, countertop appliances, and personal belongings, and consider setting up a temporary kitchen elsewhere in your home.
Can I stay in my home during a kitchen renovation?
In many cases, yes. It depends on the scope of the project and how comfortable your household is living without a functioning kitchen for a period of time. We’ll discuss the expected disruption before construction begins so you can plan accordingly.
Do you offer a warranty on kitchen remodeling work?
Warranty coverage may depend on the work performed and the individual products and materials installed. Wellington Home Solutions can provide the applicable warranty information for your specific kitchen remodeling project.