
Cabinet & Countertop Installation in Lake Oswego, OR
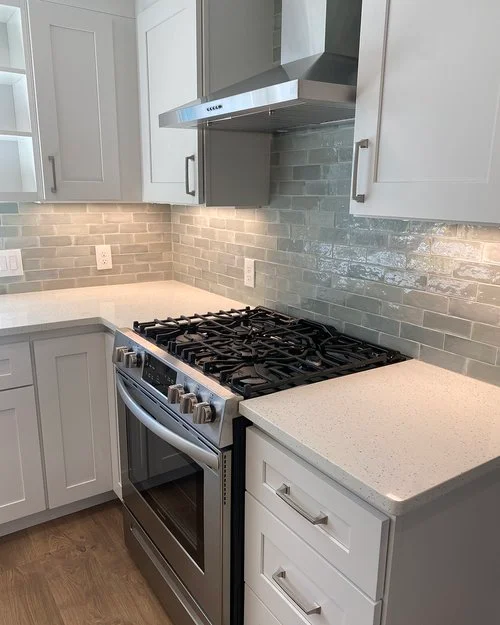
Beautiful kitchens and bathrooms don’t need to be overdesigned. Often, it’s the simpler spaces—the ones with warm materials, thoughtful proportions, clean lines, and well-executed details—that feel the most inviting.
Wellington Home Solutions provides cabinet and countertop installation in Lake Oswego, Oregon, with an emphasis on quality craftsmanship and materials that feel considered rather than trendy. Whether you’re drawn to natural wood cabinetry, warm neutral finishes, beautiful stone, or a more understated modern look, we’ll help bring the different elements together into a space that feels cohesive and appropriate for your home.
Cabinets and countertops can be updated as a focused project or incorporated into a complete kitchen or bathroom renovation.
Cabinet & Countertop Installation Services in Lake Oswego
Kitchen Cabinet Installation & Replacement
Cabinetry has a huge influence on both the appearance and functionality of a kitchen.
Replacing outdated cabinets gives you the opportunity to improve storage, change the style of the room, and make better use of the space you already have. That might mean adding deep drawers, creating better pantry storage, extending cabinetry to the ceiling, simplifying the layout, or incorporating natural wood and warmer finishes.
We look beyond the cabinet doors themselves and think about how the entire kitchen needs to function once they’re installed.
Bathroom Cabinet & Vanity Installation
A well-designed vanity can make even a smaller bathroom feel more finished.
Depending on the space, we can incorporate additional drawers, double sinks, floating or furniture-style vanities, improved countertop space, or more efficient storage.
Material selection matters here, too. Natural wood tones, simple cabinetry, understated hardware, and thoughtfully selected countertops can create a bathroom that feels warm and elevated without feeling overly formal.
Custom & Semi-Custom Cabinet Installation
Some kitchens and bathrooms work perfectly well with standard cabinet configurations. Others benefit from a more tailored approach.
Semi-custom and custom cabinetry provide additional flexibility with dimensions, finishes, storage configurations, and design details. They can also help make better use of unusual spaces or create cleaner proportions when standard cabinet sizes don’t quite work.
Customization should solve a problem or improve the design—not simply add expense.
Kitchen Countertop Installation & Replacement
Countertops are one of the largest surfaces in a kitchen, which makes choosing the right material especially important.
Some homeowners want a subtle surface that lets beautiful cabinetry take the lead. Others prefer stone with more movement and character to become a focal point.
We consider the countertop alongside the cabinetry, flooring, backsplash, fixtures, and surrounding rooms so it feels like part of the overall design rather than a separate selection.
Bathroom Countertop Installation
Bathroom countertops need to balance appearance with everyday practicality.
We can help coordinate a new countertop with the vanity, tile, flooring, fixtures, and lighting so the room feels intentional from one finish to the next.
In primary bathrooms especially, simple materials, natural textures, and a restrained palette can create a space that feels calm without sacrificing personality.
Existing Cabinet & Countertop Removal
Existing cabinets and countertops can be removed as part of the project.
Once they’re out, we’re also able to evaluate walls, flooring, plumbing areas, and other conditions that may have been hidden. If something needs to be addressed before the new materials go in, this is the time to handle it properly.
Cabinet & Countertop Upgrades Without a Complete Remodel
You don’t necessarily need to remodel an entire kitchen or bathroom to make it feel dramatically different.
If the layout works and there are finishes you’d like to keep, replacing the cabinetry, countertops, or both can provide a substantial update while preserving the parts of the room that already work.
We look at what’s staying as carefully as we look at what’s changing so the finished space feels cohesive.
How Much Does Cabinet & Countertop Installation Cost in Lake Oswego?
Cabinet and countertop costs vary considerably based on the size of the room, material selections, level of customization, existing conditions, and complexity of the installation.
A bathroom vanity replacement is a very different project from a full kitchen with semi-custom cabinetry, integrated storage, and premium countertops.
Wellington Home Solutions develops estimates around the actual project rather than relying on a generic cost-per-square-foot number.
What Affects Cabinet Installation Costs?
The number of cabinets, construction quality, door style, material, finish, hardware, storage features, and amount of customization can all influence cost.
The room itself also matters. Older homes may have uneven walls, floors, or unusual dimensions that require more preparation and fitting during installation.
What Affects Countertop Installation Costs?
Countertop material is a major factor, but so are the size and configuration of the space.
Slab size, seams, sink and cooktop openings, edge profiles, overhangs, backsplash details, and fabrication complexity can all affect the final investment.
Cabinet Materials, Sizes & Customization
Cabinetry can range from straightforward standard configurations to highly customized designs.
The right level of customization depends on what it adds to the room. Sometimes a specific cabinet dimension solves a difficult layout. In other cases, custom panels, integrated storage, or cabinetry built around appliances can create a cleaner and more intentional finished look.
We help determine where those details are worth the investment.
Countertop Materials & Installation Complexity
Countertop materials differ in appearance, durability, maintenance, and fabrication requirements.
Installation complexity can also vary depending on the room’s layout, seams, openings, overhangs, and other details.
For natural stone, the individual slab may become part of the design process because pattern and movement can vary considerably from one piece to another.
Removal of Existing Cabinets & Countertops
Removal of existing materials can be incorporated into the project when needed.
This stage also gives us an opportunity to identify existing conditions that should be addressed before installing new cabinetry and countertops rather than simply covering them back up.
Labor, Measurements & Installation Preparation
Clean, simple design puts more emphasis on workmanship.
When there aren’t a lot of decorative elements competing for attention, details such as cabinet alignment, consistent spacing, countertop fit, and transitions become much more noticeable.
Careful measurements and proper preparation are an important part of achieving that finished look.
Planning Your Cabinet & Countertop Installation Budget
We recommend starting by deciding which parts of the project matter most to you.
Maybe it’s beautiful cabinetry you’ll interact with every day. Maybe it’s a particular countertop. Maybe your priority is finally creating enough storage that everything can come off the counters.
A well-designed space doesn’t require choosing the most expensive option in every category. It’s about knowing where the investment will make the biggest difference.
Choosing the Right Cabinets for Your Lake Oswego Home
Cabinetry should complement the architecture of your home while giving you the storage and functionality you need.
We tend to favor choices with staying power: thoughtful proportions, quality construction, natural textures, simple profiles, and finishes that can evolve with the rest of your home.
Stock vs. Semi-Custom vs. Custom Cabinets
Stock cabinets can be a good solution when standard sizes work well within the room.
Semi-custom cabinetry provides more flexibility with dimensions, finishes, and storage options, while custom cabinetry allows the design to respond more precisely to the space.
The highest level of customization isn’t automatically the best choice. We look at what each option actually contributes to the finished project.
Solid Wood, Plywood & Engineered Wood Cabinets
Quality cabinetry may incorporate solid wood, plywood, veneers, and engineered materials depending on the cabinet line and component.
Rather than focusing on one material label, consider the cabinetry as a whole: construction, doors and drawers, hardware, finish quality, and how the product is expected to perform over time.
Visible wood surfaces can also introduce natural variation and warmth that becomes part of the character of the room.
Shaker, Modern & Traditional Cabinet Styles
Simple cabinet profiles can work in a surprisingly wide range of homes.
Shaker cabinetry offers subtle architectural detail, while slab-style doors create a cleaner appearance. More traditional cabinetry can also feel fresh when the detailing is restrained and paired with updated materials.
The goal isn’t to choose whichever style happens to be popular. It’s to choose something that feels right for your home.
Cabinet Finishes, Colors & Hardware
Cabinet finishes can completely change the mood of a room.
Natural and warm wood tones bring texture and depth, while soft whites, muted neutrals, earthy colors, and painted finishes can create a quieter backdrop.
Hardware provides another opportunity to refine the look without overwhelming it. Sometimes the best choice is the one you barely notice.
Kitchen Storage Solutions & Space Optimization
One of the best ways to make a kitchen feel calm is to give everyday items somewhere to go.
Deep drawers, pantry cabinets, pull-outs, concealed waste and recycling, and thoughtful appliance storage can reduce countertop clutter while making the kitchen easier to use.
Good storage should feel intuitive. You shouldn’t need a map to remember where everything lives.
Cabinet Replacement vs. Refinishing: Which Is Better?
If your existing cabinets are well constructed and you like the layout, refinishing may be worth considering.
Replacement makes more sense when the cabinetry is damaged, storage isn’t working, or you want to change the layout, proportions, material, or overall feel of the room.
The question is whether you want your existing cabinets to look different—or whether you need different cabinets.
Choosing the Best Countertop Materials for Your Lake Oswego Home
Countertops need to be beautiful enough to anchor the room and practical enough that you’re not afraid to actually use them.
There isn’t one material that’s right for every household. Maintenance, durability, appearance, and how you use the space should all factor into the decision.
Quartz Countertop Installation
Quartz offers a broad range of colors and patterns, including quieter options with subtle movement that pair beautifully with wood or painted cabinetry.
Its relatively straightforward maintenance also makes it appealing to homeowners who want an elevated surface without having to worry constantly about everyday use.
Granite Countertop Installation
Granite offers the character and variation of natural stone.
Every slab is different, which can be part of what makes it special. Depending on the stone, granite can be understated and textural or become a stronger visual feature within the room.
Viewing the actual slab is helpful when natural variation is an important part of the selection
Butcher Block Countertops
Wood countertops bring warmth and texture that can soften harder materials throughout a kitchen.
They can be used throughout the room or selectively, such as on an island or another feature area.
Butcher block does require more care around moisture and staining, so it’s best for homeowners who appreciate the character of a natural material and are comfortable maintaining it.
Laminate Countertop Installation
Laminate can provide a clean, functional surface when keeping costs controlled is an important part of the project.
Modern options are available in a much wider range of finishes than older laminate countertops, including simpler patterns and neutral surfaces that can work well with an understated design.
Solid Surface Countertops
Solid surface materials offer a consistent appearance and are available in a variety of neutral and stone-inspired finishes.
Their relatively uniform look can work especially well when you want the cabinetry, lighting, or another material to provide more of the visual interest.
Comparing Countertop Durability, Maintenance & Cost
There is always a tradeoff between appearance, maintenance, durability, and cost.
The best countertop isn’t necessarily the most expensive one. It’s the one that gives you the look you want while fitting the way your household actually uses the space.
If you’re going to worry every time someone sets down a coffee mug, it’s probably not the right countertop for your kitchen.
Choosing Countertops That Complement Your Cabinets
Cabinetry and countertops should feel balanced.
Warm wood cabinetry may pair beautifully with a quieter countertop, while simple painted cabinetry can provide the perfect backdrop for stone with more movement.
We like to look at actual samples together whenever possible. Undertones and textures that aren’t obvious individually become much easier to see when materials are side by side.
Cabinet & Countertop Installation for Kitchens and Bathrooms
Cabinets and countertops can be installed as part of a larger renovation or become the primary focus of the project.
Kitchen Cabinet & Countertop Replacement
Replacing cabinetry and countertops together gives you the freedom to create a more cohesive kitchen.
Cabinet proportions, wood tones, countertop movement, hardware, flooring, and backsplash can all be considered together instead of trying to make one new finish work around several older ones.
Bathroom Vanity & Countertop Upgrades
A new vanity and countertop can anchor an entire bathroom.
Simple cabinetry, thoughtful storage, beautiful materials, and understated hardware can create a polished space without requiring a complete renovation.
If other finishes are staying, we’ll take those into account when selecting the new materials.
Cabinet & Countertop Installation During Kitchen Remodeling
During a larger kitchen remodel, cabinetry influences almost everything around it.
Appliances, plumbing, electrical work, storage, countertops, backsplash, and circulation through the room are all connected to the cabinet layout.
Planning those pieces together helps the finished kitchen feel seamless.
Bathroom Remodeling & Vanity Replacement
Vanity replacement can be incorporated into a complete bathroom renovation alongside new flooring, shower tile, lighting, mirrors, plumbing fixtures, and other finishes.
Planning them as a group creates a more cohesive result than choosing each piece independently.
Updating Cabinets & Countertops Without Changing the Layout
If the existing layout works well, keeping it can be a smart choice.
You may be able to focus more of your investment on cabinetry, countertops, hardware, and other visible details without taking on the additional work of relocating major elements.
Not every renovation needs a dramatic before-and-after floor plan to be successful.
Coordinating Cabinets, Countertops & Backsplashes
Cabinetry, countertops, and backsplash all sit directly next to one another, so they should have a clear relationship.
Not every material needs to make a statement.
Often, a room feels more sophisticated when one element leads and the others provide texture, warmth, or contrast without competing for attention.
Our Cabinet & Countertop Installation Process
The quality of the finished project depends heavily on the planning that happens before installation.
Initial Consultation & Project Planning
We start by talking about what you want to change and what you want to keep.
We’ll discuss how the room currently functions, what isn’t working, the look you’re drawn to, your priorities for the project, and how the new materials need to relate to the rest of your home.
You don’t need to arrive knowing exactly what you want. Inspiration photos are often a great starting point.
Measurements & Layout Evaluation
We evaluate the existing room and take the measurements needed to begin planning the installation.
Cabinet locations, appliances, plumbing, walls, floors, and existing conditions all matter.
If the layout is changing, we’ll also look at how the available space can be used more effectively.
Cabinet & Countertop Material Selection
Once the overall direction is established, we can begin narrowing down materials.
We prefer to look at cabinetry, countertops, flooring, backsplash, hardware, and surrounding finishes as a palette rather than making each selection in isolation.
The goal is for the finished room to feel collected and cohesive.
Removal of Existing Cabinets & Countertops
Existing materials are removed as needed before installation begins.
This can reveal conditions that weren’t previously visible. If something needs attention before the new materials are installed, we’ll evaluate it and determine the appropriate next step.
Surface Preparation & Installation Planning
Walls and floors aren’t always perfectly straight or level, particularly in older homes.
Preparing for those conditions helps ensure cabinetry can be properly installed and countertops have the fit and support they need.
Professional Cabinet Installation
Cabinet installation requires careful leveling, alignment, spacing, fastening, and adjustment.
The cleaner the cabinetry design, the more those details matter. Doors, drawers, panels, fillers, and transitions should feel consistent when the installation is finished.
Countertop Installation & Finishing Details
Once the cabinetry is ready, countertop installation can move forward according to the requirements of the selected material.
Hardware, backsplash transitions, fixtures, trim, and other finishing details then bring the room together.
Final Inspection & Walkthrough
When the project is complete, we’ll walk through the finished space with you and review the work.
Our goal is a room that feels finished without feeling overdone—warm, functional, thoughtfully detailed, and comfortable enough to actually live in.
How Long Does Cabinet & Countertop Installation Take?
The timeline depends on the amount of cabinetry, material selections, customization, countertop fabrication, existing conditions, and whether the work is part of a larger renovation.
Typical Cabinet Installation Timeline
A bathroom vanity and a full kitchen are naturally very different projects.
Installation time depends on the number and complexity of the cabinets, the condition of the room, and the amount of preparation required.
Once the project is defined, we can provide a more meaningful schedule.
Typical Countertop Installation Timeline
Depending on the countertop material, final measurements may occur after the base cabinetry is installed.
The countertop is then fabricated before installation.
We account for that sequence when planning the overall project rather than treating countertop installation as a separate event.
Factors That Can Affect the Installation Schedule
Cabinet lead times, countertop fabrication, material availability, customization, existing conditions, and other remodeling work can all affect the schedule.
If a particular material or feature requires additional lead time, it’s much easier to account for that during planning than compromise the design later.
Coordinating Cabinet & Countertop Installation
Cabinets provide the foundation for the countertops above them, which makes proper sequencing important.
Cabinet installation, final measurements, fabrication, and countertop installation need to be coordinated so one stage doesn’t create problems for the next.
Preparing Your Home Before Installation
Before work begins, remove belongings from cabinets, countertops, and nearby work areas.
For kitchens, plan to relocate food, dishes, cookware, and frequently used appliances. For bathrooms, remove toiletries, towels, and personal belongings.
We’ll discuss any additional preparation specific to your project before installation begins.
Recent Cabinet & Countertop Installation Projects
To see real Before & After cabinet & countertop installation transformations, visit Wellington Home Solutions Projects Gallery.
Cabinet & Countertop Installation Considerations for Lake Oswego Homes
Lake Oswego has homes from a range of architectural periods, and the best renovation isn’t necessarily the one that makes all of them look the same.
We want new cabinetry and countertops to feel updated while still making sense with the architecture and character of the home.
Updating Cabinets in Older Lake Oswego Homes
Older homes can be especially rewarding to remodel when the updates don’t erase everything that made the house interesting in the first place.
New cabinetry can provide cleaner lines, better storage, and more functional layouts while still respecting existing architecture, woodwork, proportions, and surrounding rooms.
Ideally, the finished renovation feels like a natural evolution of the home.
Uneven Walls, Floors & Installation Challenges
Existing homes rarely provide perfectly square rooms.
Floors settle. Walls move. Previous renovations leave behind unexpected conditions.
Those imperfections can become particularly noticeable when installing long runs of cabinetry and countertops, making careful measuring, fitting, leveling, and finish work important.
Moisture-Resistant Cabinet Materials for Kitchens & Bathrooms
Kitchens and bathrooms naturally experience more moisture than many other areas of the home.
Cabinet construction, finishes, ventilation, installation, and everyday care should all be considered when choosing materials for these spaces.
Practicality doesn’t have to come at the expense of design.
Proper Countertop Support, Measurements & Fit
Countertop installation relies on accurate measurements and proper support.
Seams, edges, sink openings, overhangs, wall conditions, and the cabinetry below all need to be considered.
When those details are handled well, you generally don’t notice them—and that’s exactly the point.
Matching New Cabinets & Countertops With Existing Interiors
A renovation doesn’t need to make it obvious where the new part of the house begins.
We look at existing flooring, wood tones, paint, trim, architectural details, and surrounding rooms when choosing new materials.
An exact match isn’t usually necessary. Creating a thoughtful relationship between old and new is more important.
Choosing Durable Materials for Oregon Homes
Beautiful materials still need to handle real life.
For Oregon homes, that can mean moisture, wet-weather traffic, pets, children, cooking, cleaning, and everyday wear.
We consider durability and maintenance alongside appearance so the finished room feels comfortable to live in rather than too precious to touch.
Why Choose Wellington Home Solutions for Cabinet & Countertop Installation in Lake Oswego?
There’s a difference between filling a room with expensive materials and creating a room that actually feels well designed.
Wellington Home Solutions focuses on the latter.
We pay attention to how materials work together, how cabinetry fits the architecture, how the room functions, and how the finishing details come together. The goal isn’t to make your home look like everyone else’s remodel. It’s to create something that feels intentional, lasting, and right for your home.
Local Home Remodeling Experience
Wellington Home Solutions serves Lake Oswego and communities throughout the Portland metro area.
Our experience working in existing homes means we’re accustomed to balancing new materials and modern functionality with the architecture and conditions already present.
Professional Installation & Attention to Detail
Details become especially important in a clean, understated design.
Cabinet alignment, consistent spacing, countertop fit, transitions, hardware placement, and finish work all contribute to whether the final result feels polished.
We pay attention to those details because they’re the things you’ll continue to notice long after the project is finished.
Customized Cabinet & Countertop Solutions
Customization doesn’t have to mean elaborate.
Sometimes it’s a better cabinet proportion, storage designed around your household, a thoughtfully selected wood finish, or a countertop detail that makes the whole room feel more resolved.
We customize where it adds something meaningful.
Kitchen & Bathroom Remodeling Expertise
Cabinets and countertops don’t exist independently from the rooms around them.
Because Wellington Home Solutions handles kitchen, bathroom, flooring, and larger home remodeling projects, we can consider how cabinetry and countertops relate to everything else in the space.
Quality Materials & Long-Term Durability
We want materials to look beautiful when they’re installed—and continue working for you after the newness wears off.
Quality, durability, maintenance, and longevity are all part of the conversation when we’re helping you make selections.
Clear Project Communication & Planning
A quality remodeling experience isn’t only about the finished photos.
You should understand what’s happening in your home throughout the project.
We prioritize clear expectations, thoughtful planning, and communication so you can stay informed without feeling like you need to manage the project yourself.
Start Your Cabinet & Countertop Installation Project in Lake Oswego
Maybe you know exactly what you want.
Or maybe you’ve saved dozens of kitchens and bathrooms and can tell us what you love about them—but couldn’t name the exact cabinet finish or countertop material if you tried.
Either way is completely fine.
Bring us your ideas, your inspiration photos, and the things that aren’t working in your current space. We’ll help you turn them into a plan that makes sense for your home.
Contact Wellington Home Solutions to request an estimate for cabinet and countertop installation in Lake Oswego, OR
Frequently Asked Questions
How much does cabinet and countertop installation cost in Lake Oswego, OR?
Cost depends on the size of the project, cabinetry, countertop material, customization, fabrication, existing conditions, and installation requirements. The best way to establish a realistic budget is to evaluate the actual space and the level of finish you’re looking for.
How long does cabinet and countertop installation typically take?
Timelines depend on the amount of cabinetry, material availability, customization, countertop fabrication, existing conditions, and whether the work is part of a larger renovation. We’ll establish expectations based on your specific project.
Can I replace my kitchen cabinets without remodeling the entire kitchen?
Yes. If other parts of the kitchen are staying, new cabinetry can be selected to complement the existing flooring, backsplash, lighting, and surrounding finishes.
Can you install new countertops on my existing cabinets?
Potentially. The existing cabinetry should first be evaluated for its condition, configuration, level, and ability to properly support the selected countertop.
Is it better to replace or refinish kitchen cabinets?
Refinishing can make sense when the existing cabinetry is in good condition and you like the layout. Replacement offers more flexibility when you want to improve storage, change proportions, introduce different materials, or significantly change the overall design.
What is the difference between stock, semi-custom, and custom cabinets?
Stock cabinetry comes in predetermined sizes and options. Semi-custom cabinets provide greater flexibility with dimensions, finishes, and features, while custom cabinetry can be tailored more specifically to the architecture and storage needs of the space.
What is the best countertop material for a kitchen?
There’s no single best countertop for every kitchen. Quartz, granite, butcher block, laminate, and solid surface materials each offer different characteristics. The right choice depends on the appearance, durability, maintenance, and investment that make sense for you.
Is quartz or granite better for kitchen countertops?
Neither is universally better. Quartz provides greater visual consistency and relatively simple maintenance, while granite offers the natural variation and individuality of stone. Both can work beautifully depending on the overall design.
Are butcher block countertops a good choice for kitchens?
They can be. Wood adds warmth and natural texture but requires more care around moisture and staining than some other countertop materials. It’s a good option for homeowners who appreciate natural materials and are comfortable with how they age.
Can you remove my existing cabinets and countertops before installation?
Yes. Removal can be incorporated into the project when existing cabinets and countertops need to be replaced.
Do I need to replace my cabinets when installing new countertops?
Not necessarily. Existing cabinets may be retained if they’re in good condition and appropriate for supporting the new countertop. They should be evaluated before moving forward.
Can new cabinets and countertops be matched with my existing kitchen design?
Yes. In many cases, complementing existing materials produces a better result than trying to match them exactly. Wood tones, colors, textures, and architectural details can help connect the new work to the rest of the home.
Can cabinet and countertop installation be included in a kitchen or bathroom remodel?
Yes. Cabinetry and countertops can be incorporated into a larger kitchen or bathroom renovation and coordinated with flooring, tile, fixtures, lighting, and other finishes.
How should I prepare my home before installation begins?
Remove belongings from cabinets, countertops, and surrounding work areas. We’ll discuss access, appliances, plumbing, and any other project-specific preparation with you before work begins.
Do you offer a warranty on cabinet and countertop installation?
Warranty coverage depends on the work performed and the products and materials selected. Wellington Home Solutions can provide applicable workmanship and manufacturer warranty information for your specific project.