
Deck Building in Lake Oswego, OR
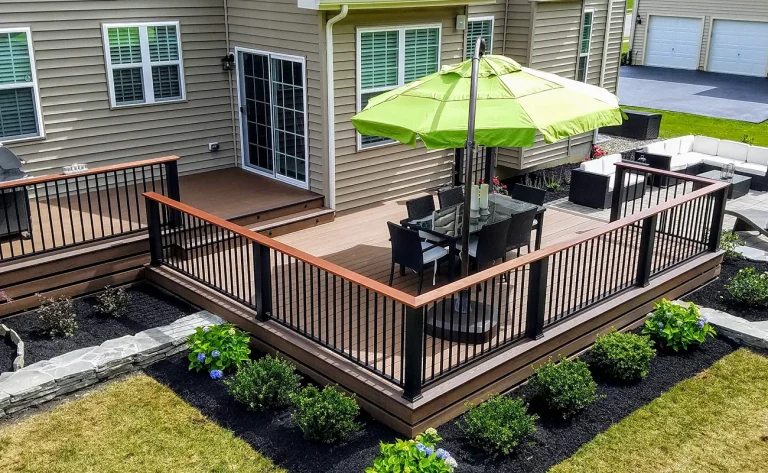
A well-designed deck can turn your backyard into an extension of your home—giving you more space to relax, entertain, eat outdoors, and enjoy the Pacific Northwest when the weather cooperates.
Wellington Home Solutions provides custom deck building in Lake Oswego, OR, including new deck construction, deck replacement, composite and wood decking, stairs, railings, and custom features. Whether you’re replacing an aging deck or starting with a completely new outdoor space, we can help you create a deck designed around your home, property, and the way you want to use it.
Deck Building Services in Lake Oswego
Custom Deck Construction
Every property is different, which is why a deck should be designed for more than just the available square footage. We consider how the deck connects to your home, how you plan to use the space, access to the yard, sun exposure, elevation, and the surrounding landscape to create a deck that feels like a natural extension of your home.
Deck Replacement & Rebuilding
If your existing deck is aging, damaged, or simply no longer works for your family, rebuilding can provide an opportunity to improve both its appearance and functionality. Depending on the condition of the existing structure, a replacement project may involve rebuilding the deck in a similar configuration or rethinking the size, layout, stairs, railings, and materials.
Composite Deck Installation
Composite decking is a popular option for homeowners who want the appearance of wood with less ongoing maintenance. It doesn’t require the regular staining or sealing associated with traditional wood decking, and many products are designed to resist moisture, fading, and everyday wear.
With a wide variety of colors and finishes available, composite decking can complement both traditional and modern Lake Oswego homes.
Wood Deck Construction
Natural wood remains a beautiful choice for outdoor spaces and offers the warmth and character that many homeowners want from a deck. Wood decking is available in several species and price points, allowing the finished deck to be tailored to your home’s style and project budget.
Because of Oregon’s wet climate, proper construction and ongoing maintenance are especially important for helping a wood deck perform well over time.
Deck Stairs, Railings & Finishing
Stairs and railings are functional components of a deck, but they also have a significant impact on the finished design. Their placement, materials, and style can improve access to the yard while helping the entire structure feel cohesive with your home.
How Much Does It Cost to Build a Deck in Lake Oswego?
Deck construction costs can vary considerably depending on the size, materials, property conditions, elevation, design complexity, and features included in the project.
Rather than relying on a generic cost-per-square-foot estimate, Wellington Home Solutions evaluates the actual scope of the project so your estimate reflects the deck you want to build and the conditions of your property.
What Affects Deck Building Costs?
Deck size is only one part of the overall cost. Material selection, site accessibility, elevation, foundation requirements, stairs, railings, demolition of an existing deck, and custom features can all affect the final investment.
More complicated properties—including steep or sloped lots—may also require additional planning and construction considerations.
Wood vs. Composite Deck Pricing
Wood decking generally has a lower initial material cost than many composite products, but it also requires more ongoing maintenance. Composite decking typically costs more upfront but eliminates much of the routine staining and sealing associated with wood.
When comparing the two, it can be helpful to consider both the initial construction budget and how much maintenance you want to take on in the years ahead.
Deck Size, Layout & Design Features
A larger deck generally requires more materials and labor, but layout and design complexity matter too. Multiple levels, unusual shapes, elevated structures, integrated stairs, and custom details can all increase the scope of construction.
A thoughtful design can help prioritize the features you’ll actually use rather than simply maximizing square footage.
Railings, Stairs & Additional Features
Railings, staircases, built-in seating, lighting, privacy features, and other upgrades can add functionality and personality to a deck. These elements should be considered early in the design process so they can be incorporated into both the construction plan and budget.
Planning Your Deck Building Budget
When establishing your budget, consider the entire project rather than decking material alone. Demolition, site preparation, foundations, framing, decking, stairs, railings, permits when applicable, and custom features can all contribute to the total investment.
Defining your priorities early can help determine where it makes sense to invest and where the design can be simplified.
Deck Design Ideas for Lake Oswego Homes
The best deck design is one that works with both your property and your lifestyle. Before deciding on a layout, think about how you want to use the space throughout the year and how people will move between the house, deck, and yard.
Outdoor Living & Entertaining Decks
If you frequently host family and friends, a deck can be designed with distinct areas for dining, grilling, seating, and conversation. Thoughtful traffic flow helps keep the space comfortable even when several activities are happening at once.
Multi-Level Deck Designs
Multi-level decks can help define separate outdoor areas while adapting to changes in elevation. One level might serve as an outdoor dining area while another provides space for seating or access to the backyard.
This approach can be particularly useful on properties where a single flat deck doesn’t work naturally with the terrain.
Covered & Partially Covered Decks
Adding protection from the elements can make an outdoor space more useful during Oregon’s wetter months. Depending on the home and project scope, a deck design may incorporate covered or partially protected areas while leaving other portions open for sunlight.
Built-In Seating & Custom Features
Built-in benches can add seating without requiring additional furniture and can be especially useful where space is limited. Planters, privacy elements, integrated storage, and other custom features can also make the deck more functional for your household.
Deck Designs for Sloped Properties
A sloped backyard doesn’t necessarily prevent you from adding a deck. In fact, an elevated or multi-level deck can sometimes make previously difficult-to-use outdoor space much more functional.
These projects require thoughtful planning around foundations, structural support, stairs, access, and the relationship between the deck and surrounding grade.
Wood vs. Composite Decking: Which Is Right for Your Home?
Both wood and composite can create a beautiful deck, but they offer different benefits. Your budget, preferred appearance, maintenance expectations, and how you plan to use the space can all help determine which material makes the most sense.
Natural Wood Decking
Natural wood provides an authentic appearance and warmth that’s difficult to duplicate. It can also be stained in different tones as your preferences change.
The tradeoff is maintenance. Oregon rain and moisture make regular care especially important for protecting wood from weathering and helping extend the life of the deck.
Composite Decking
Composite decking is designed to provide a wood-inspired appearance with significantly less routine maintenance. It doesn’t require regular staining or sealing and is available in a wide variety of colors, textures, and board styles.
For homeowners who want to spend less time maintaining their deck, composite can be an appealing long-term option.
Maintenance & Durability
Wood decks require periodic cleaning and protective maintenance, with the specific schedule depending on the wood, finish, exposure, and condition.
Composite decking generally requires less maintenance, although it should still be cleaned and cared for according to the manufacturer’s recommendations.
Appearance & Design Options
Wood offers natural grain and variation, while modern composite products are available in an increasingly broad selection of realistic wood tones and textures.
The right choice often comes down to personal preference: some homeowners love the authenticity of natural wood, while others prefer the consistent appearance and lower maintenance of composite.
Choosing Decking for Oregon Weather
Rain and prolonged moisture exposure are important considerations for any outdoor structure in Oregon. Material selection matters, but proper construction, drainage, airflow, and maintenance are just as important to the long-term performance of a deck.
Custom Deck Features & Upgrades
The details surrounding the main deck surface can make an outdoor space significantly more useful. Planning these features from the beginning helps ensure they feel integrated into the design rather than added as an afterthought.
Deck Railings
Railings provide safety while also contributing to the overall appearance of a deck. Different railing styles and materials can create anything from a traditional look to a cleaner, more modern design.
Deck Stairs & Access
Well-planned stairs create a natural connection between the deck and the rest of the property. Stair location, width, landings, and access points should be considered alongside the way your family moves between the home, deck, and yard.
Built-In Benches & Seating
Built-in seating can maximize usable space while reducing the amount of outdoor furniture needed. Benches can be incorporated along deck edges or into specific gathering areas to create comfortable places to sit without interrupting traffic flow.
Lighting & Electrical Features
Lighting can make a deck safer and more usable after dark. Depending on the project, homeowners may consider stair lighting, railing or post lights, general outdoor lighting, and electrical access for the way they plan to use the space.
Privacy Screens & Outdoor Features
Privacy screens can make an outdoor area feel more secluded, particularly when neighboring homes are nearby. Decorative screening and other outdoor features can also help define specific areas of the deck and add architectural interest.
Our Deck Building Process
Building a deck involves much more than installing decking boards. Site conditions, structural requirements, materials, access, drainage, and finishing details all need to work together.
Consultation & Site Evaluation
We start by discussing how you want to use your new deck and evaluating the existing property. The home, yard, elevation, access, and condition of any existing deck can all influence the project’s design and scope.
Deck Design & Material Selection
Once we understand your goals, we can develop the project around the appropriate size, layout, materials, stairs, railings, and desired features. This is also the time to compare wood and composite options and consider how each fits your priorities and budget.
Permits & Project Planning
Depending on the deck’s design and site conditions, permitting or additional planning may be required before construction begins. These requirements should be considered early so they’re incorporated into the overall project plan.
Foundation & Framing
A beautiful deck starts with the structure underneath it. Foundation and framing work provide the support for the finished deck and need to account for the design, site conditions, and structural requirements of the project.
Decking, Railings & Finish Installation
Once the structure is in place, the visible elements of the deck begin to come together. Decking, stairs, railings, trim, and other features are installed with attention to both function and finishing details.
Final Walkthrough
After construction is complete, we’ll walk through the finished project and review the completed work. This gives us an opportunity to address final details and gives you a chance to get familiar with your new outdoor space.
How Long Does It Take to Build a Deck?
The timeline for building a deck depends on the size, design, materials, site conditions, permitting requirements, and complexity of the project.
Typical Deck Construction Timeline
Straightforward deck projects may move relatively quickly once construction begins, while larger, elevated, multi-level, or highly customized decks can require additional time.
A more accurate construction timeline can be established once the design and scope of your specific project are known.
What Can Affect the Schedule?
Permit timing, inspections, weather, material availability, site access, and unexpected conditions can all influence the construction schedule.
Custom elements or significant structural work can also add time compared with a simpler deck design.
Weather & Material Availability
Oregon weather can occasionally affect exterior construction schedules, particularly during periods of heavy rain or other conditions that make certain stages of work impractical.
Material lead times can also vary, especially when a project includes specialty decking, railing systems, or custom components.
Custom vs. Standard Deck Designs
A straightforward rectangular deck will generally require less planning and construction time than a multi-level or highly customized design. Features such as multiple staircases, built-in seating, privacy screens, specialty railings, or complex layouts can increase the overall project timeline.
Recent Deck Projects in Lake Oswego
For inspiration on your home’s deck project, visit our Projects page to see completed Wellington Home Solutions projects with before-and-after photos, project details, materials, and examples of how updating your deck can transform the overall look of your home.
Deck Permits & Building Requirements in Lake Oswego
Deck projects may be subject to permitting and building requirements depending on the design, height, location, and scope of construction. These considerations should be evaluated during project planning so the deck is designed appropriately for the property.
When a Deck Project May Require a Permit
Whether a deck requires a permit depends on the specifics of the project. New construction, elevated decks, structural changes, and certain deck replacements may have different requirements than minor repairs.
The applicable requirements should be confirmed for the individual project before construction begins.
Deck Height, Stairs & Railing Requirements
The height and configuration of a deck can affect requirements for railings, stairs, landings, and other safety features. These details need to be considered as part of the overall design rather than added after the deck has been built.
Property Lines & Setbacks
Where a deck can be built may be influenced by property boundaries and applicable setback requirements. Understanding these constraints early can help prevent designing a deck that doesn’t work within the available building area.
Planning for Sloped or Challenging Lots
Sloped properties and challenging site conditions may require additional structural planning. Foundation design, elevation changes, access, drainage, and stairs can all become more important when a deck is being built on uneven terrain.
Deck Building for Oregon Weather
Oregon’s climate makes moisture management an important part of deck design and construction. Choosing appropriate materials is one piece of the equation; proper drainage, ventilation, and maintenance also contribute to long-term performance.
Moisture-Resistant Decking Materials
Composite decking is popular partly because of its resistance to many of the moisture-related concerns associated with natural wood. Certain wood species and properly maintained wood decking can also perform well when used and cared for appropriately.
Material selection should consider the deck’s exposure, maintenance expectations, appearance, and budget.
Proper Drainage & Ventilation
Water should be able to move away from the structure rather than remain trapped against decking and framing. Proper spacing, drainage, and airflow can help the structure dry after wet weather and are important considerations when building in the Pacific Northwest.
Protecting Wood Decks From Rain & Moisture
Wood decks need ongoing protection from the elements. Cleaning, inspecting the deck for wear, and maintaining the appropriate protective finish can help reduce weathering and moisture-related deterioration.
The exact maintenance schedule depends on the material, finish, exposure, and condition of the deck.
Low-Maintenance Decking Options
For homeowners who don’t want to regularly stain or seal a deck, composite decking can significantly reduce routine maintenance. It still requires cleaning and care, but generally involves less ongoing upkeep than natural wood.
Why Choose Wellington Home Solutions for Deck Building in Lake Oswego?
A deck should feel like it belongs with your home—not like a platform that was simply attached to the back of it. Wellington Home Solutions approaches deck building with the same attention to function, construction, and finishing details that we bring to our interior remodeling projects.
Local Lake Oswego Remodeling Experience
Wellington Home Solutions serves Lake Oswego and communities throughout the Portland metro area. Our remodeling experience allows us to consider how a new deck relates not only to the yard, but also to the home’s existing architecture and living spaces.
Custom Deck Design & Construction
We don’t believe every backyard needs the same deck. Size, elevation, stairs, materials, railings, and custom features can all be tailored around the property and the way you plan to use your outdoor space.
Quality Materials & Workmanship
A deck spends every day exposed to the elements, making quality construction especially important. We focus on the structure beneath the deck as well as the visible details that determine how the finished project looks and feels.
Clear Project Communication
From initial planning through construction, we prioritize communication about project scope, scheduling, material decisions, and progress. Our goal is to make sure you understand what is happening with your project throughout the process.
Start Your Deck Project in Lake Oswego
If you’re ready to replace an aging deck or create an entirely new outdoor living space, Wellington Home Solutions can help you plan a deck designed around your home, property, and lifestyle.
From wood and composite decking to stairs, railings, built-in features, and more complex custom designs, we’ll help bring the pieces together into one cohesive project.
Contact Wellington Home Solutions to schedule a consultation and start planning your Lake Oswego deck project.
Frequently Asked Questions
Do I need a permit to build a deck in Lake Oswego?
It depends on the design and scope of the project. Factors such as deck height, structural work, and other site conditions can affect permitting requirements. Requirements should be confirmed for your specific project before construction begins.
Is composite or wood decking better for Oregon weather?
Both can work well when properly installed and maintained. Composite offers lower maintenance and good moisture resistance, while natural wood provides an authentic appearance but generally requires more ongoing protection from Oregon’s wet weather.
How long does a composite deck last?
The expected lifespan depends on the specific product, installation, exposure, and care. Composite decking is designed for long-term outdoor use, and individual manufacturers typically provide product-specific warranty and performance information.
How often does a wood deck need maintenance?
It depends on the type of wood, protective finish, weather exposure, and condition of the deck. Wood decks should be inspected and cleaned regularly, with staining or sealing performed as needed to maintain protection from moisture and weathering.
Can you replace an existing deck without changing the layout?
In many cases, a replacement deck can follow a similar footprint, although the existing structure and current project requirements need to be evaluated before determining the final design.
Can you build a deck on a sloped property?
Yes. Decks can often be designed for sloped properties, although these projects may require additional planning around foundations, structural support, elevation, stairs, drainage, and access.
What deck materials require the least maintenance?
Composite decking is generally one of the lowest-maintenance options because it doesn’t require the routine staining or sealing associated with natural wood. It still requires periodic cleaning and care according to the manufacturer’s recommendations.
Can you add stairs, railings, lighting, and built-in seating?
Yes. Features such as stairs, railings, built-in benches, lighting, and privacy elements can be incorporated into the deck design depending on the scope of the project.
What is the best time of year to build a deck in Oregon?
Deck construction can take place during different times of the year, although weather can affect exterior construction schedules. Planning ahead is helpful, particularly if you’d like your deck completed before the warmer outdoor-living season.
Do you offer a warranty on deck construction?
Warranty coverage can vary depending on the work performed and materials selected. Wellington Home Solutions can provide information about applicable workmanship and manufacturer warranties for your specific deck project.