
Home Remodeling in Lake Oswego, OR
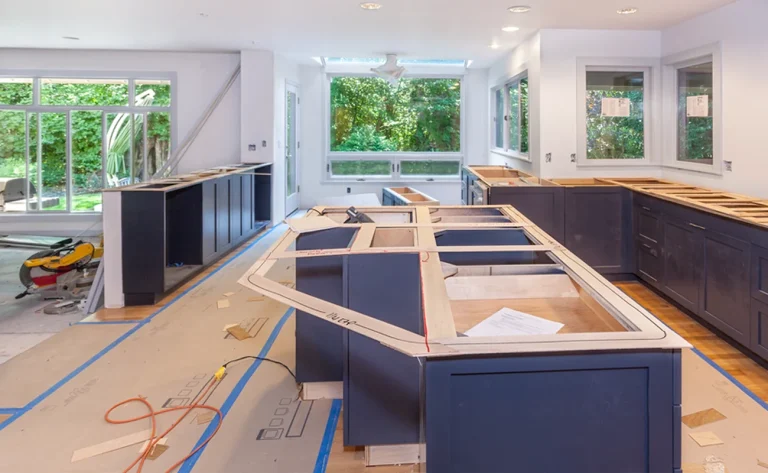
Your home should work for the way you live today. Wellington Home Solutions provides home remodeling services in Lake Oswego, OR, helping homeowners update outdated spaces, improve functionality, and create homes that feel more cohesive from room to room.
Whether you’re remodeling a kitchen or bathroom, updating several rooms at once, or planning a larger whole-home renovation, our team can manage the project from planning through construction and finishing details.
Home Remodeling Services in Lake Oswego
Whole-Home Remodeling
A whole-home remodel gives you the opportunity to rethink how your home looks, feels, and functions as a complete space. Projects may include updating multiple rooms, replacing flooring and finishes, improving layouts, modernizing kitchens and bathrooms, and creating a more consistent design throughout the home.
Kitchen Remodeling
The kitchen is often one of the hardest-working spaces in a home. A kitchen remodel can improve storage, workspace, lighting, traffic flow, and everyday functionality while giving the room an entirely new look. Wellington Home Solutions can coordinate cabinetry, countertops, flooring, backsplash, fixtures, and other elements as part of a complete kitchen renovation.
Bathroom Remodeling
Bathroom remodeling can transform an outdated or inefficient space into one that is more comfortable, functional, and easier to maintain. Depending on your goals, a renovation may include a new shower or tub, vanity, flooring, tile, fixtures, lighting, storage, and other updates.
Flooring, Cabinet & Interior Upgrades
Not every home needs a complete renovation. Strategic upgrades such as new flooring, cabinetry, countertops, trim, lighting, and interior finishes can make a significant difference while preserving the parts of your home that already work well.
Layout Changes & Interior Renovations
Sometimes the biggest problem isn’t how a room looks—it’s how it functions. Interior remodeling can include changing room configurations, improving traffic flow, opening spaces, adding storage, and making better use of existing square footage.
How Much Does Home Remodeling Cost in Lake Oswego?
Home remodeling costs vary widely depending on the size and complexity of the project. A cosmetic update to one room will have a very different budget than a renovation involving several rooms, structural changes, plumbing, electrical work, or premium materials.
Wellington Home Solutions evaluates each project individually so your estimate reflects the actual scope of work rather than a generic remodeling price.
What Affects Home Remodeling Costs?
Square footage, project scope, material selections, existing conditions, labor, structural work, and plumbing or electrical changes can all affect remodeling costs. The complexity of the design and amount of custom work can also influence the overall investment.
Partial Remodel vs. Whole-Home Renovation
A partial remodel focuses your budget on one room or a specific area of the home. Whole-home renovations involve a larger investment but provide the opportunity to coordinate construction and design decisions across multiple spaces at once.
Material & Finish Selection
Cabinetry, countertops, flooring, tile, fixtures, hardware, and other finish selections can have a significant impact on the overall remodeling budget. Establishing priorities early can help determine where it makes sense to invest and where more budget-conscious materials may achieve the desired result.
Structural, Plumbing & Electrical Changes
Moving walls, relocating plumbing, modifying electrical systems, or making other structural changes typically adds complexity to a remodeling project. These changes can dramatically improve how a home functions, but they should be accounted for during early planning and budgeting.
Planning Your Remodeling Budget
A successful remodeling budget should account for the entire project rather than finishes alone. Construction, demolition, materials, installation, permits when applicable, and potential repairs to existing conditions should all be considered when developing the project scope.
Home Remodeling Ideas for Lake Oswego Homes
The best remodeling ideas aren’t simply about following trends. They solve problems within the home while creating spaces that feel comfortable, functional, and appropriate for the people who live there.
Open-Concept Living Spaces
Opening a kitchen to a dining or living area can improve sightlines, natural light, and connection between spaces. Depending on the existing structure, this might involve widening an opening, removing or modifying walls, or redesigning the surrounding layout.
Modern Kitchen & Bathroom Updates
Updating kitchens and bathrooms can make an older home feel dramatically different. Clean cabinetry, updated countertops, new tile, modern fixtures, improved lighting, and practical storage can refresh these spaces without sacrificing warmth or personality.
Custom Storage & Built-In Features
Thoughtful storage can make a home easier to live in without adding square footage. Built-in cabinetry, mudroom storage, shelving, bathroom storage, kitchen organization, and other custom solutions can help reduce clutter while making better use of available space.
Flooring, Lighting & Finish Upgrades
Flooring, lighting, paint, trim, hardware, and other finishes help connect a home’s overall design. Updating these elements across several rooms can create a more cohesive look even when major layout changes aren’t necessary.
Aging-in-Place & Accessibility Improvements
Remodeling can also prepare a home for changing needs. Wider pathways, improved lighting, accessible showers, safer flooring, better bathroom layouts, and other thoughtful modifications can make a home more comfortable and functional for years to come.
Whole-Home Remodeling in Lake Oswego
Whole-home remodeling can be a practical alternative when you love your location but your current home no longer fits your needs. Instead of addressing rooms one at a time, a larger renovation allows the home to be considered as one connected space.
Updating Older Homes
Older homes often have layouts, finishes, storage, and systems that no longer match how families live today. Remodeling can modernize these spaces while preserving the qualities that originally made the home appealing.
Improving Layout & Functionality
A well-designed remodel considers how people actually move through and use a home. Changing room configurations, improving connections between spaces, increasing storage, or repurposing underused areas can make existing square footage significantly more functional.
Creating a Consistent Design Throughout the Home
Homes renovated room by room over many years can begin to feel disconnected. Coordinating flooring, cabinetry, paint, fixtures, hardware, trim, and other finishes helps create a more intentional flow from one space to the next.
Remodeling Multiple Rooms at Once
Renovating several rooms simultaneously can make sense when projects share flooring, plumbing, electrical work, finishes, or adjoining spaces. Coordinating the work under one remodeling plan can also help minimize the disruption of completing several separate construction projects over time.
Kitchen & Bathroom Remodeling
Kitchens and bathrooms combine design with some of the most technical aspects of remodeling. Careful planning helps ensure these spaces aren’t only attractive, but also practical for everyday use.
Kitchen Layout & Cabinet Upgrades
A better kitchen doesn’t always need to be larger. Changing the layout, improving cabinetry, adding storage, or rethinking an island can make the existing space much more functional. Cabinet selections can then be coordinated with the overall style of the home.
Countertops, Backsplashes & Flooring
Countertops, backsplashes, and flooring provide an opportunity to introduce color, texture, and personality while also serving practical purposes. Choosing these materials together can help create a finished kitchen that feels cohesive rather than assembled piece by piece.
Bathroom Renovations
Bathroom renovations can range from updating finishes to completely redesigning the room. New flooring, tile, cabinetry, lighting, fixtures, and storage can improve both the appearance and everyday usability of the space.
Walk-In Showers, Vanities & Fixtures
Replacing an outdated tub or shower, improving the vanity area, and updating fixtures can dramatically change a bathroom. Walk-in showers can provide a more open feel, while the right vanity and storage configuration can help maximize functionality.
Interior Remodeling & Home Upgrades
Interior remodeling allows homeowners to improve specific areas without necessarily undertaking a complete whole-home renovation.
Flooring Installation & Replacement
Replacing worn or dated flooring can immediately refresh an interior. Flooring can also help create better visual continuity between kitchens, living rooms, hallways, and other connected spaces.
Cabinet & Countertop Installation
New cabinetry and countertops can add storage, improve functionality, and update the overall appearance of kitchens, bathrooms, laundry rooms, and other areas throughout the home.
Lighting & Interior Finish Updates
Lighting has a major impact on how a finished room feels. Combining updated lighting with new paint, trim, hardware, doors, and other finishes can transform a space without altering its footprint.
Living Room & Common Area Remodeling
Living rooms, family rooms, dining areas, and other shared spaces should support how your household actually uses them. Remodeling can improve layout, storage, lighting, finishes, and connections between these areas.
Our Home Remodeling Process
A successful renovation requires more than good construction. Planning, material decisions, scheduling, communication, and coordination all play an important role in moving a project from an idea to a finished home.
Consultation & Project Planning
The process begins with understanding what you want to change and why. We discuss your goals, priorities, budget considerations, and the challenges you’re experiencing with your current space to begin defining the scope of the project.
Design & Material Selection
Once the overall direction is established, material and finish selections help bring the project together. Flooring, cabinetry, countertops, tile, fixtures, hardware, and other elements can be considered together to create a cohesive result.
Permits & Pre-Construction Planning
Depending on the scope of your remodel, permits or additional planning may be necessary before construction begins. These requirements are considered as part of preparing the project for construction.
Construction & Installation
During construction, the project moves through the necessary stages of demolition, preparation, construction, installation, and finish work based on the approved scope.
Project Timeline: What to Expect
Before construction begins, we’ll discuss the anticipated sequence of work and what to expect during the remodel. Timelines can vary based on the project’s size, complexity, material availability, inspections, and conditions discovered during construction.
Final Walkthrough
At the end of the project, we complete a walkthrough of the renovated space and review the finished work. This provides an opportunity to address final details before the project is considered complete.
How Long Does a Home Remodel Take?
Remodeling timelines depend heavily on scope. A straightforward update to one room can move considerably faster than a whole-home renovation involving structural changes and multiple trades.
Typical Remodeling Timelines
Smaller interior renovations may take several weeks, while kitchens, bathrooms, multi-room renovations, and whole-home remodels can require considerably more time. A more specific timeline can be established once the scope, materials, and construction requirements are known.
What Can Affect the Schedule?
Material lead times, permits, inspections, structural changes, subcontractor coordination, and unexpected conditions can affect a remodeling schedule. Older homes can also reveal conditions during demolition that weren’t visible during initial planning.
Remodeling One Room vs. Multiple Rooms
Renovating one room generally creates less disruption, while remodeling several spaces simultaneously can make the overall construction period more intensive. However, coordinating multiple projects at once may reduce the need to repeatedly prepare your home for separate renovations.
Living in Your Home During Remodeling
Whether you can comfortably remain in your home depends on the scope of construction. Smaller renovations may allow you to continue using most of the house, while major kitchen, bathroom, or whole-home projects can have a much greater impact on daily routines.
We can discuss access and expected disruptions during planning so you can determine what arrangement makes the most sense for your household.
Recent Home Remodeling Projects in Lake Oswego
Every home presents different remodeling needs. Visit our Projects page to see completed Wellington Home Solutions projects with before-and-after photos, project details, materials, and examples of how updating a room or multiple rooms transformed the finished space.
Home Remodeling Permits & Planning in Lake Oswego
Some remodeling projects may require permits depending on the type and extent of work being completed. Permit requirements should be evaluated during project planning rather than after construction has begun.
When a Home Remodel May Require a Permit
Projects involving structural changes or certain plumbing, electrical, mechanical, or other regulated work may require permits. Cosmetic improvements generally have different requirements than projects that modify the home’s structure or systems.
Structural & Layout Changes
Removing or modifying walls, changing openings, and making other structural alterations can require additional planning. The existing structure needs to be evaluated before determining how a proposed layout change should be completed.
Plumbing & Electrical Updates
Kitchen and bathroom remodels frequently involve plumbing or electrical work, particularly when fixtures, appliances, lighting, or outlets are being moved or added. These elements should be incorporated into the project plan from the beginning.
Planning for Older Lake Oswego Homes
Older homes can present conditions that aren’t immediately visible before construction begins. Previous renovations, aging materials, outdated systems, or structural conditions may affect the project once walls, flooring, or fixtures are removed.
Remodeling Older Homes in Lake Oswego
Older homes often offer character and established neighborhoods that homeowners don’t want to give up. Thoughtful remodeling can preserve those qualities while making the interior better suited to modern life.
Updating Outdated Floor Plans
Older floor plans don’t always reflect how households use their homes today. Kitchens may be isolated, storage may be limited, and rooms may not connect naturally. Strategic layout changes can improve flow while making better use of existing square footage.
Repairing or Replacing Aging Materials
Renovation sometimes uncovers materials that have reached the end of their useful life. Addressing these conditions during remodeling can help ensure the new finishes are installed over a sound foundation.
Modernizing Without Losing Character
Updating an older home doesn’t have to mean removing everything that makes it unique. Existing architectural details can often serve as inspiration for new materials and finishes, allowing the finished remodel to feel updated without looking disconnected from the home’s original character.
Improving Comfort & Functionality
Better lighting, improved storage, updated flooring, functional kitchens and bathrooms, and more thoughtful room layouts can make an older home substantially more comfortable without changing what you love about its location or character.
Why Choose Wellington Home Solutions for Home Remodeling in Lake Oswego?
Choosing a remodeling contractor means trusting someone with both your home and a significant investment. Wellington Home Solutions takes a thoughtful, practical approach to remodeling with a focus on quality workmanship, communication, and creating spaces that genuinely work better for the homeowners who live in them.
Local Lake Oswego Remodeling Experience
As a local remodeling contractor serving Lake Oswego and the surrounding Portland metro area, Wellington Home Solutions brings local experience to projects ranging from individual room updates to larger home renovations.
One Contractor for Multiple Remodeling Services
Projects involving kitchens, bathrooms, flooring, cabinetry, decks, and other improvements can quickly become complicated when multiple contractors are involved. Wellington Home Solutions can coordinate multiple aspects of a renovation within one overall project.
Quality Workmanship & Attention to Detail
The finished details matter. From major construction elements to flooring transitions, tile, trim, cabinetry, and other finishes, our goal is to deliver work that feels complete and considered rather than simply finished.
Clear Project Communication
Renovation can disrupt your normal routine, and uncertainty can make that disruption harder. We prioritize communication about project progress, scheduling, decisions, and issues that arise so you aren’t left wondering what’s happening with your home.
Start Your Home Remodel in Lake Oswego
If your Lake Oswego home no longer works for the way you live, remodeling may give you the functionality and style you’re looking for without leaving the home and neighborhood you already love.
From kitchens and bathrooms to flooring, interior renovations, and larger whole-home projects, Wellington Home Solutions can help you plan and execute a remodel designed around your home and your goals.
Contact Wellington Home Solutions to schedule a consultation and start planning your Lake Oswego home remodeling project.
Frequently Asked Questions
Do I need a permit for home remodeling in Lake Oswego?
It depends on the work being completed. Projects involving structural changes and certain electrical, plumbing, mechanical, or other regulated work may require permits, while some cosmetic updates may not.
What is the difference between home renovation and home remodeling?
The terms are often used interchangeably, but renovation generally refers to updating or restoring an existing space, while remodeling can involve more significant changes to the layout, structure, or function of a room.
Can you remodel multiple rooms at the same time?
Yes. Multiple rooms can be included within the same remodeling project, which can be particularly helpful when spaces share flooring, finishes, plumbing, electrical work, or adjoining areas.
Can you change the layout of my home?
Depending on the home’s structure and the proposed changes, layout modifications can be incorporated into a remodeling project. The existing conditions should be evaluated before determining what changes are feasible.
Can you remove walls to create an open floor plan?
Potentially. Whether a wall can be removed and what is required to do so depends on its role in the home’s structure and any electrical, plumbing, or mechanical systems within it.
Is it better to remodel my kitchen and bathroom at the same time?
There can be advantages to coordinating multiple renovations, including aligning material selections and completing construction within one larger project. Whether it makes sense depends on your budget, project scope, and tolerance for disruption.
Can I stay in my home during a major remodel?
Sometimes. The answer depends on which areas are under construction and whether essential spaces such as the kitchen and bathrooms remain accessible. Your contractor can help you understand the expected disruption before construction begins.
What should I prioritize when remodeling an older home?
Start with functionality and existing conditions. Structural concerns, aging materials, plumbing or electrical needs, layout problems, and moisture issues should generally be considered alongside cosmetic improvements.
How should I prepare for a home remodeling project?
Before construction begins, remove personal belongings from work areas, plan for changes to your normal routines, and make decisions about materials and finishes as early as possible. Your contractor should also explain access, scheduling, and other project-specific preparation.
Do you offer a warranty on home remodeling work?
Warranty coverage can vary based on the work performed and materials or products installed. Wellington Home Solutions can provide applicable workmanship and manufacturer warranty information for your specific project.